WL SERIES
WL 従業員宿舎 2階建て
宿舎ユニット · WLシリーズ · 外寸 6.00 × 12.00 × 5.38 m · 72 ㎡ · 新品
製品の詳細
以下の詳細は英語版(日本語訳は準備中)です。ご不明点は日本語でお問い合わせください。
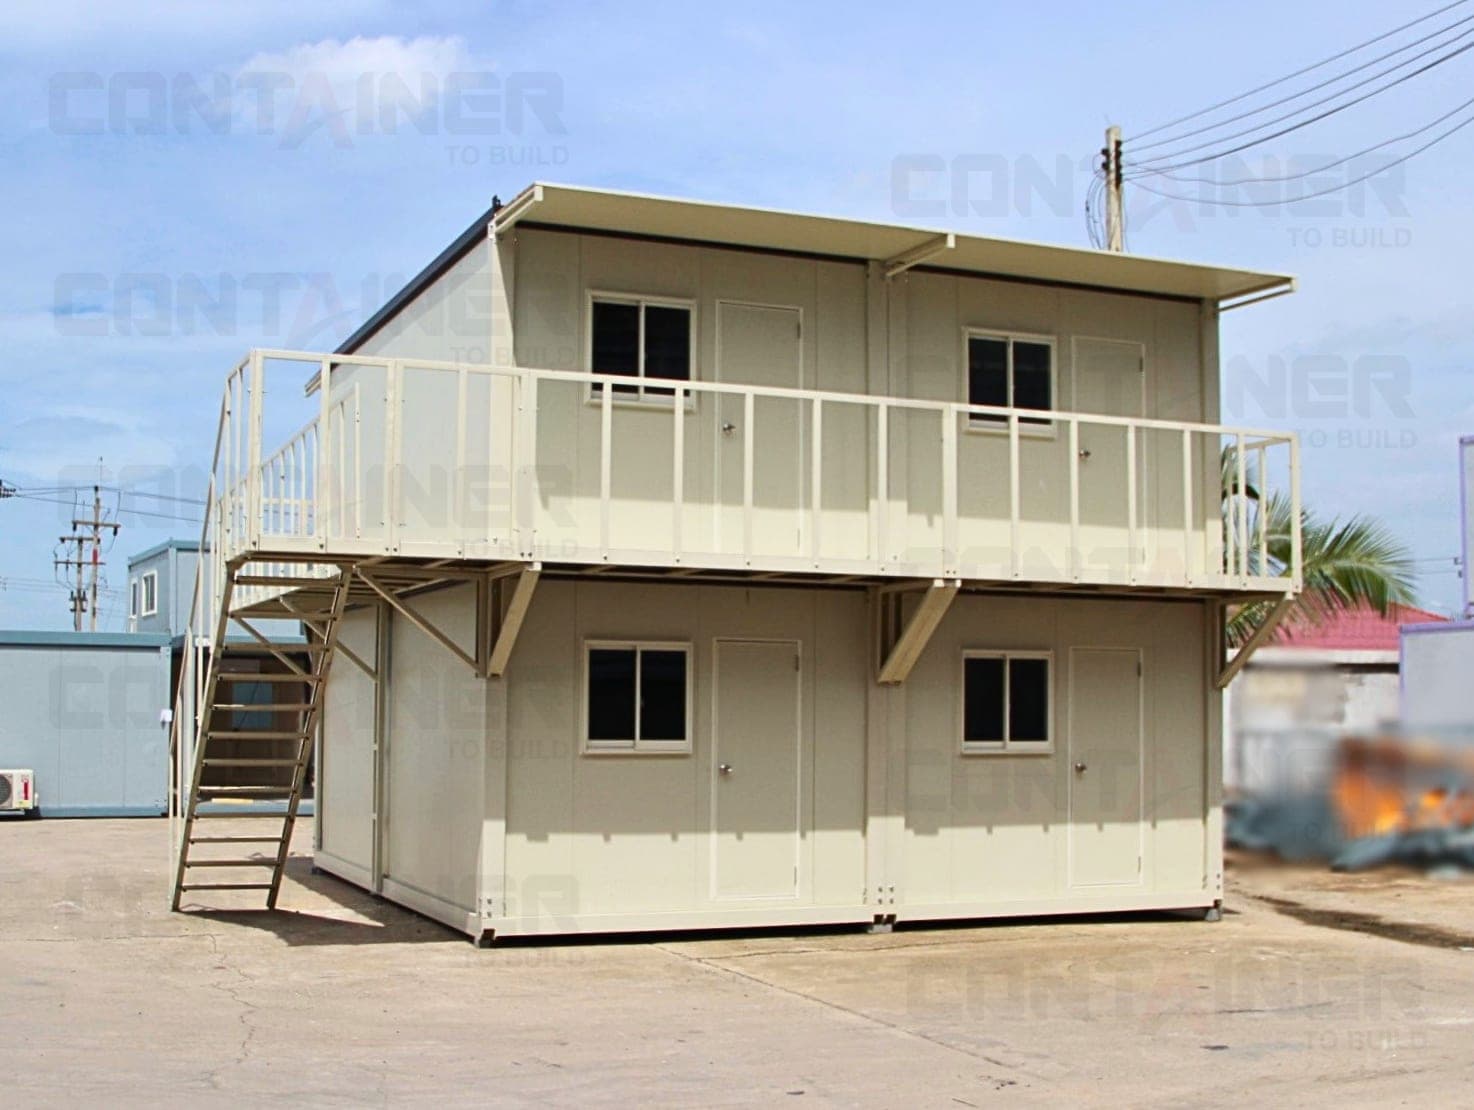
WL staff housing — two storeys, 4 rooms of 18 m²
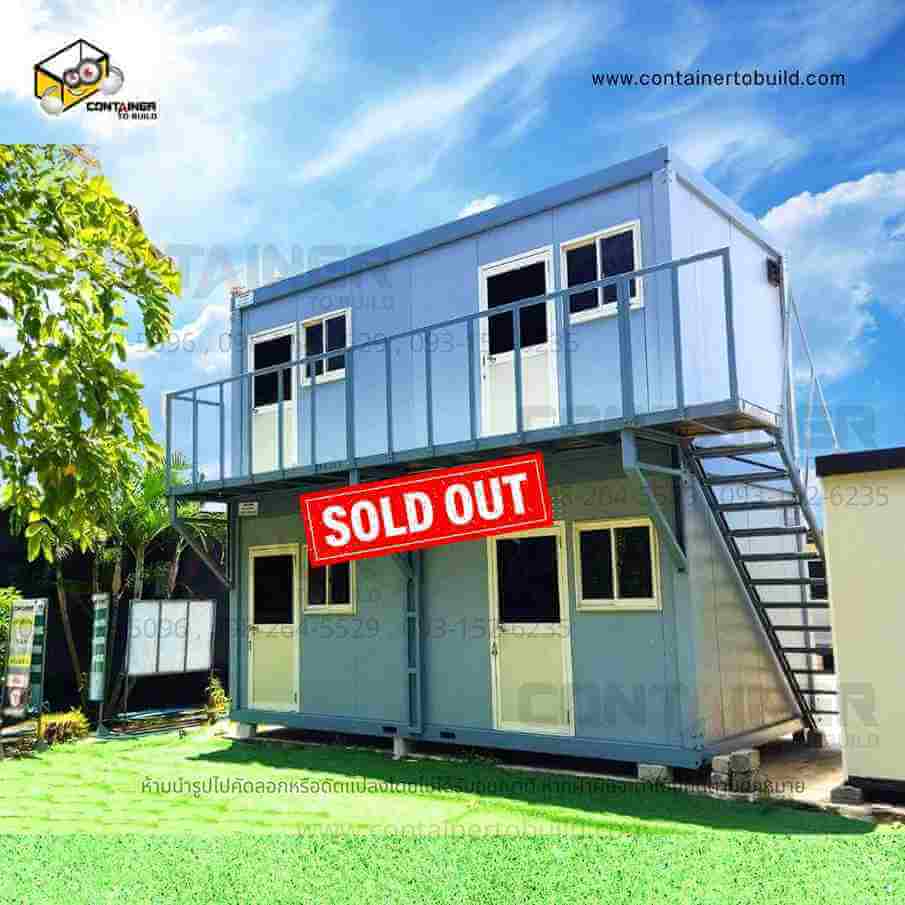
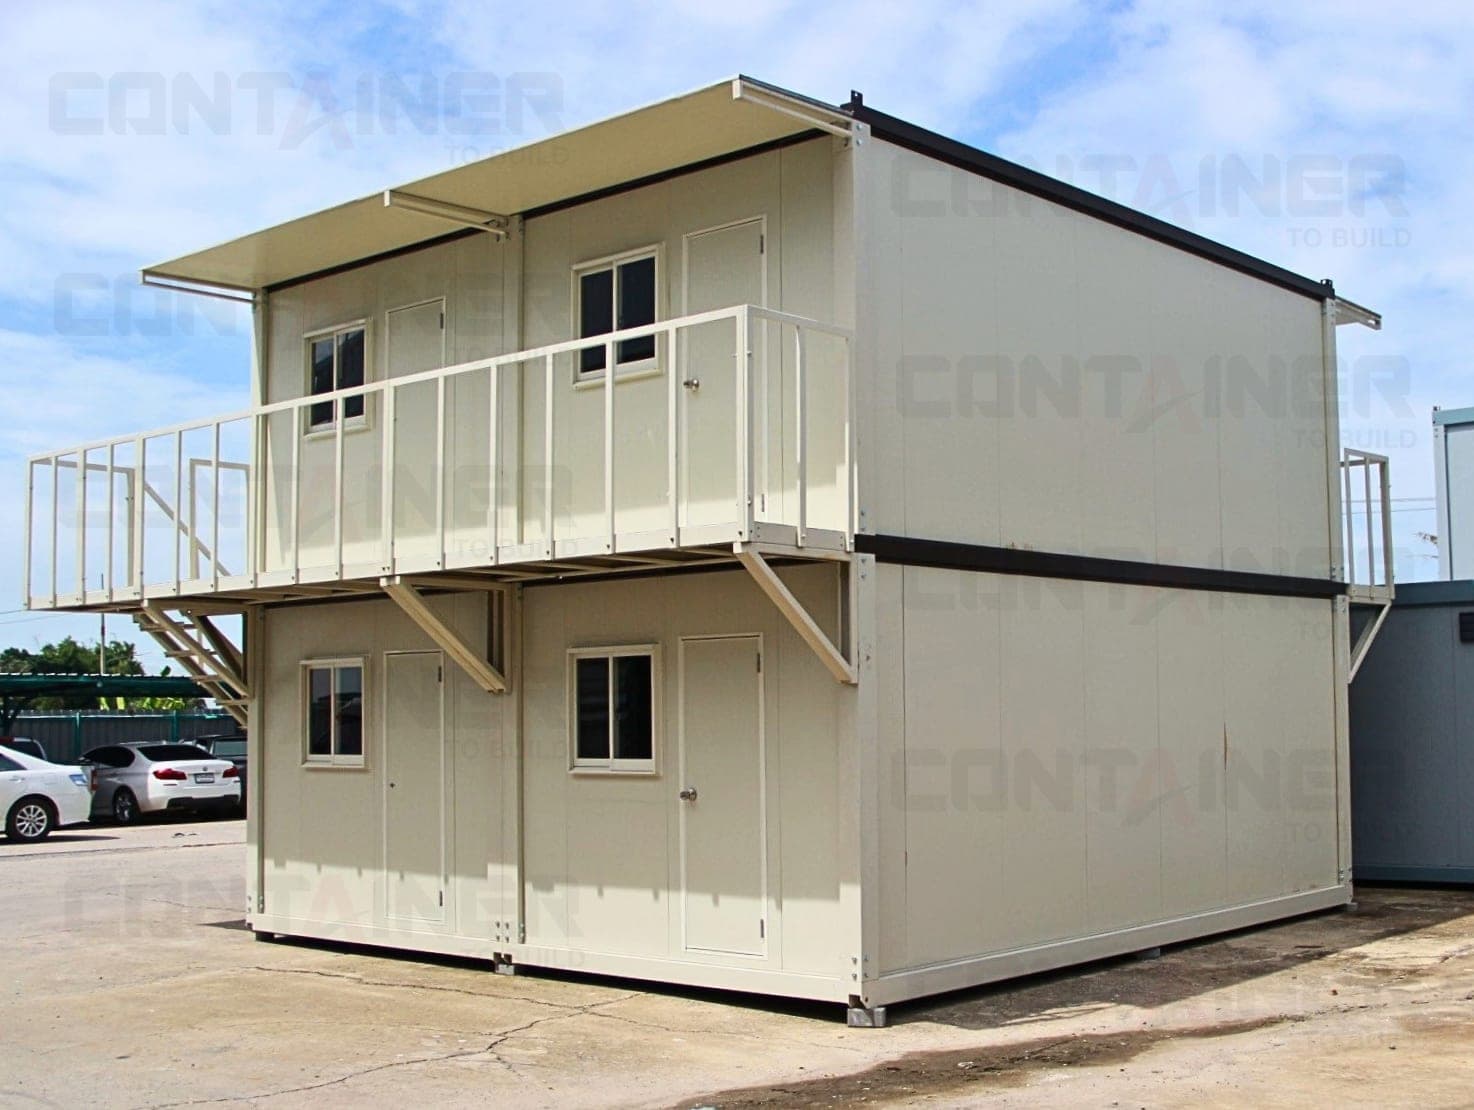
Four WL units stacked two storeys high give an overall 6.00 x 12.00 x 5.38 m building divided into four rooms of 18 m², two to a floor.
Each room has its own door and window and is entered separately, with no need to pass through another room. That lets you house separate families, separate shifts, or men and women apart without adding any partitions.
The upper floor is reached by an external steel stair onto a walkway with a full-length guard rail and an awning overhead, so it stays usable in the rain. The body is cream panel walling framed in dark brown at the roof and base.
What it suits
- Worker camps on constrained construction sites that still need several rooms
- Factory staff accommodation
- Quarters for gardeners, site guards or teams based permanently on site
Stacking gives four rooms on the footprint of two, which is the point on a tight site.
What you can see in the photos
- Four units stacked two storeys, two rooms per floor
- External steel stair to the upper floor
- Upper walkway with a full-length guard rail
- Awning over the upper walkway
- Separate door and window to each room
- Cream panel walls with dark brown frame and roof edge
WL series specification
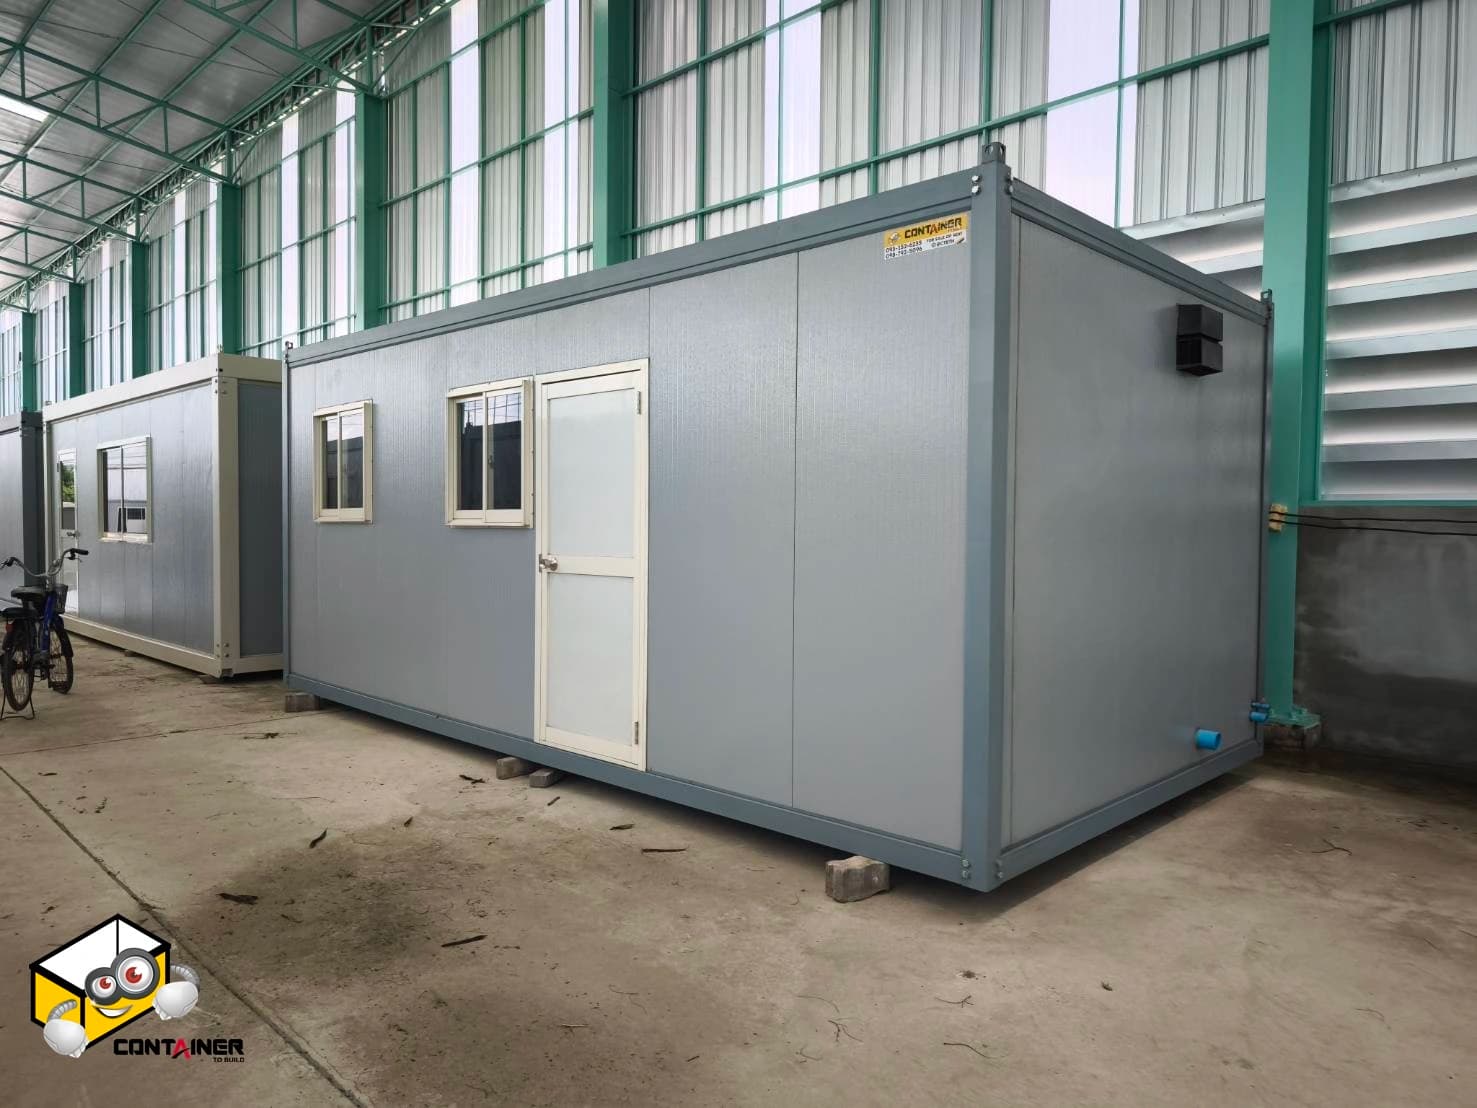
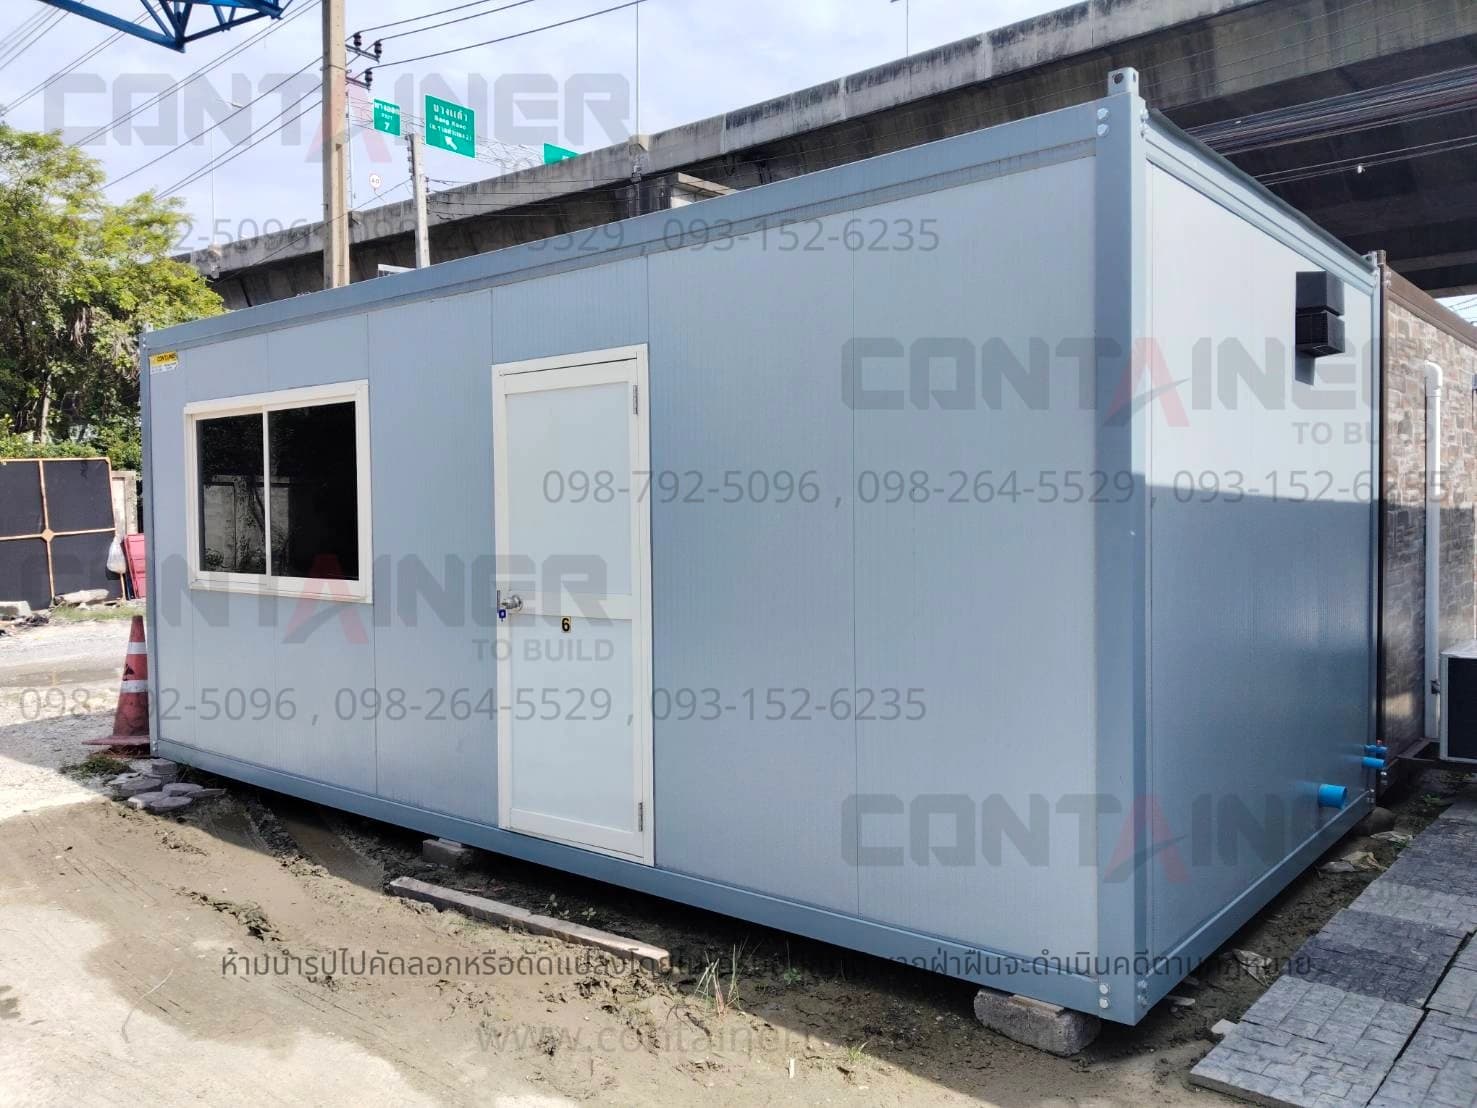
- Roof with gutters
- 150 mm columns with internal PVC drainage pipe
- 40 mm thermal insulation
- TIS-standard steel structure
- TOSTEM doors and windows
- Can be stacked two storeys
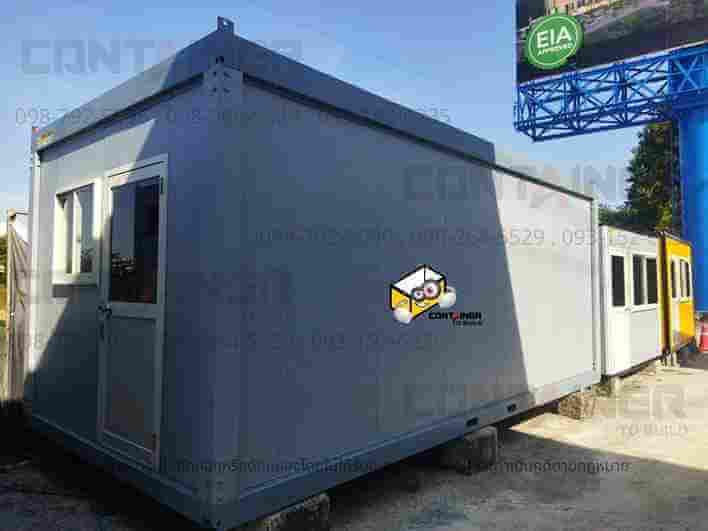
- No forklift pockets (unlike the WH series)
630,000 THB for the four units with the stair and walkway as shown (factory price, excluding transport and craning). The number of units, the number of storeys, the room layout, the stair position, wall colour and services are all made to order. Send us your site dimensions and how many people need housing, and our team will come back with a design and a price, or visit the showroom on any working day.