A knock-down unit is ready to work in today — here's what it needs to become a home
Published 13 Sept 2026
The prefabricated knock-down units Container To Build manufactures are ready to work in the moment they're set down on site. But if someone will sleep in it at night, there's something you should know first. This article explains, plainly, what our units are designed for — and exactly what needs to be added to turn one into a home.
Why we separate "a place to work" from "a place to live"
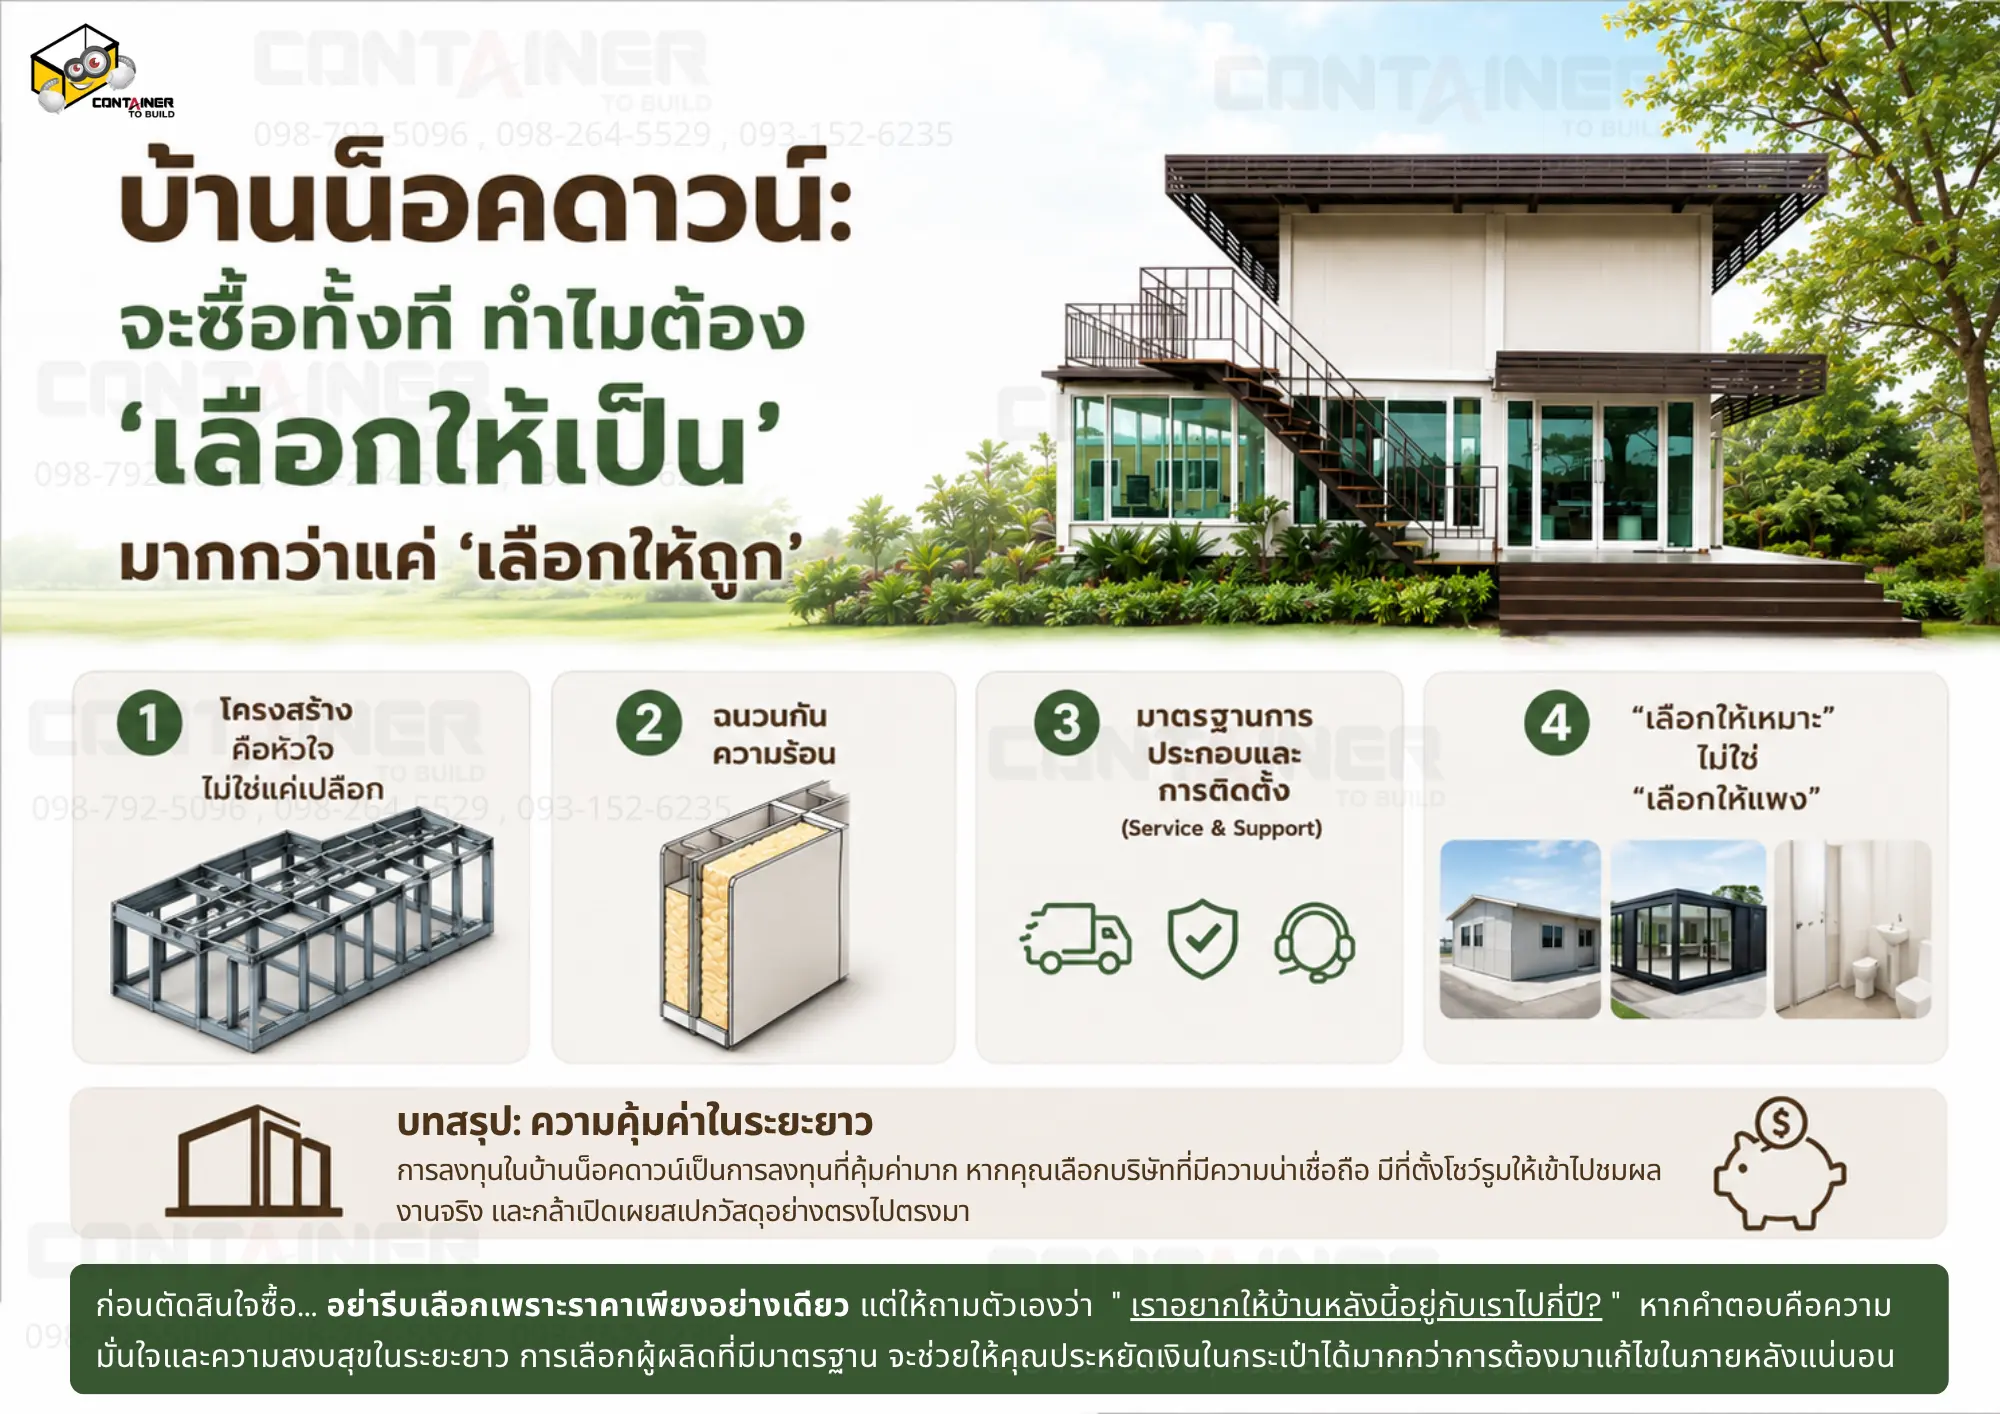
The name Container To Build comes from the idea of taking a knock-down unit (Container) and adding structural, purposeful elements (to Build) before handing it to the customer. The strength of a knock-down unit is that the roof frame, floor and wall/column panels are separate pieces — they can be moved into tight spaces and bolted together on site. That makes it fast and keeps the budget predictable.
A unit designed to cut on-site costs as far as possible suits daytime office work well. But a body sleeping in it overnight needs a different environment — which is exactly why we draw a clear line between the two uses.
3 things a residential unit needs that a standard office unit doesn't
In Japan, building regulations draw a clear line between "residential units" and "office units." A residential unit is required to have all three of these:
- Airtightness — stops hot or cold air leaking in and out through joints
- Insulation — blocks heat from every direction, not just the roof and walls
- Soundproofing — cuts outside noise so people can actually sleep
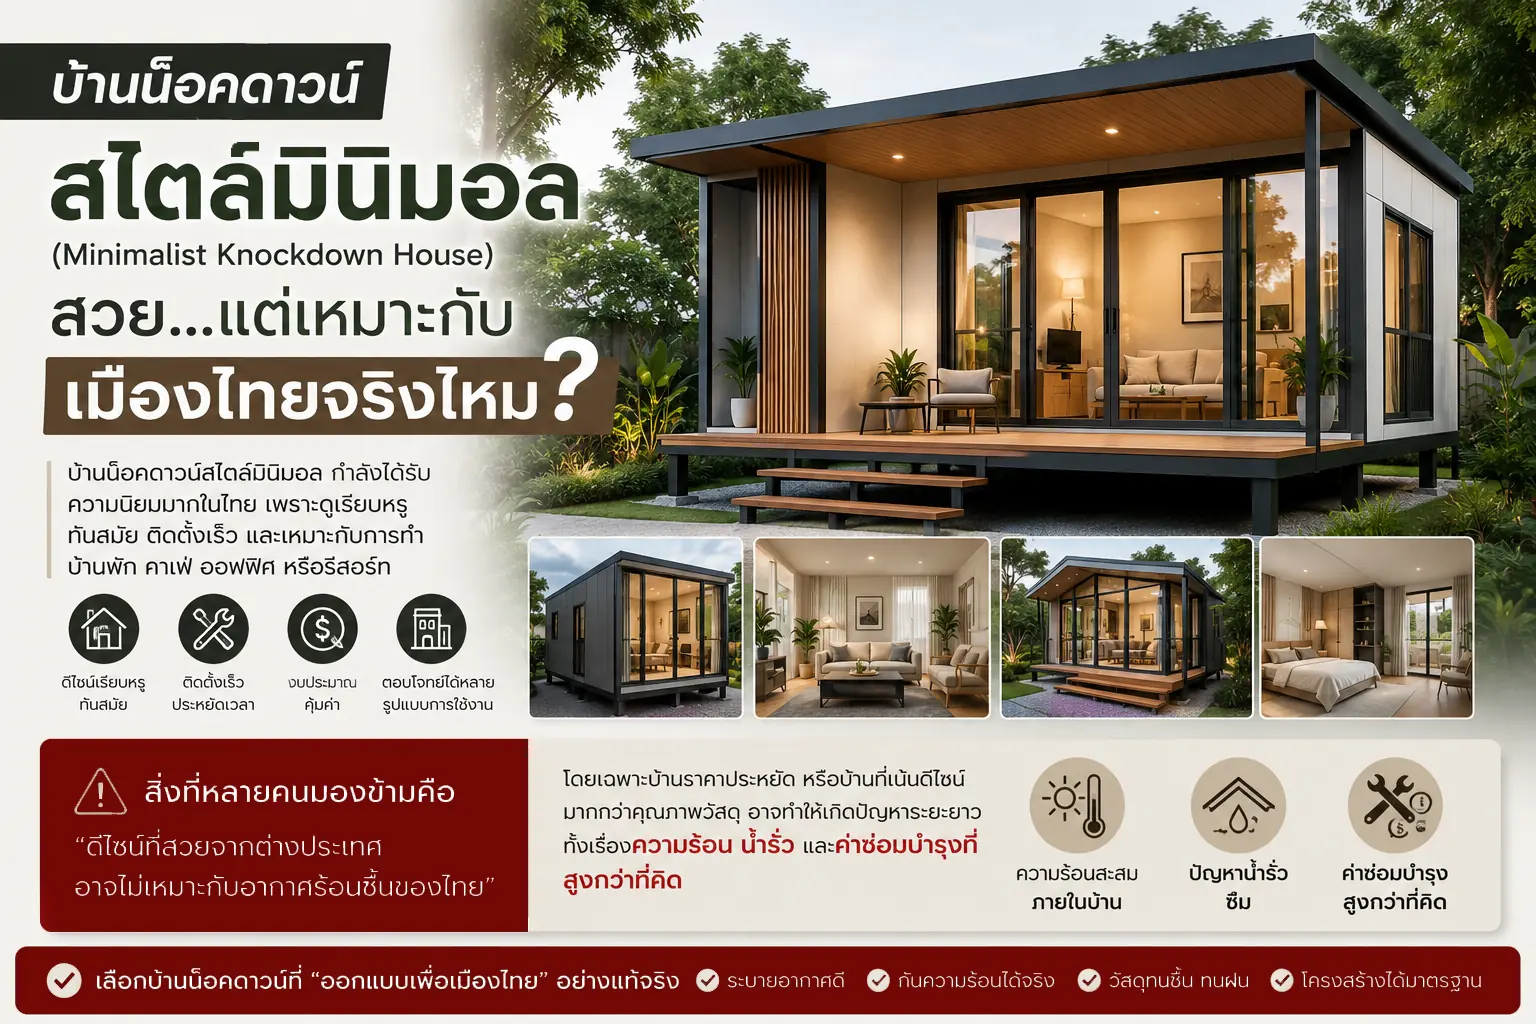
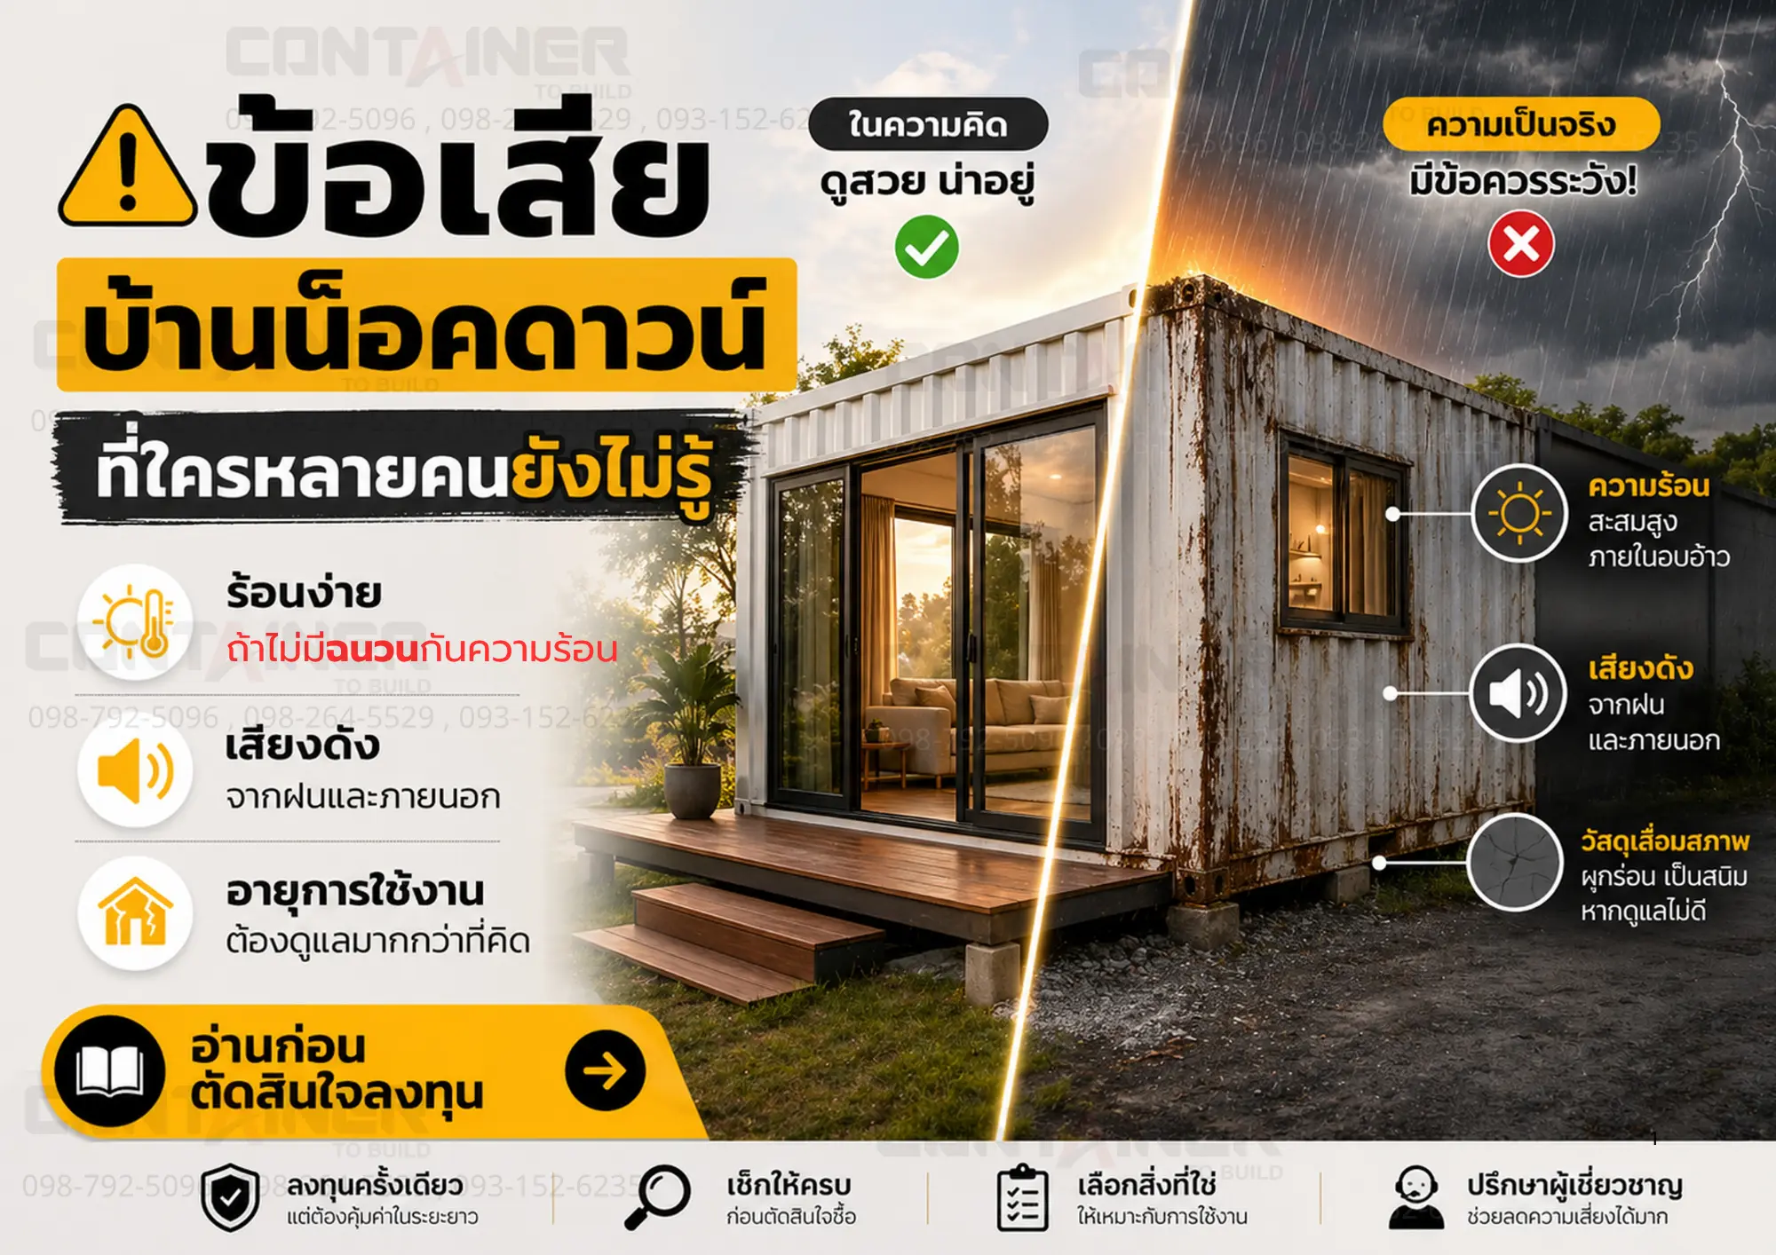
Thailand does not yet have a comparable standard for small residential units. That's why the market has many knock-down units sold as "houses" that meet none of these three. The result: people living in them can end up with stifling heat, or clearly hear outside noise at night.
Where our units stand on these three today
Here is our spec, stated plainly:
- Roof and walls — fitted with insulated sandwich panels (PU foam / EPS foam) that already meet standard. Sufficient for daytime use.
- Floor — a standard concrete board floor. It is not currently insulated.
This matters more than most people expect, because heat rising up through the floor from the ground is not a small factor. Look at traditional Thai stilt houses: the house is raised clear of the ground, and the main reason is to let air circulate underneath and cut heat build-up.
The blocks under the unit — an easy thing to overlook
Even for an ordinary office unit used only in daytime, we always set it on concrete blocks — never flat on the ground directly. Set it flat, and there is no airflow gap underneath; heat from the ground builds up with nowhere to go. It's the same principle as a traditional Thai stilt house, just on a smaller scale. Setting the blocks correctly is basic practice we follow every time, whether the unit becomes an office or a home.
What it takes to make it a real home
The good news: our knock-down units are the right starting material to build into a residential unit. What needs adding:
- Insulate the floor, or raise it enough for proper airflow underneath
- Add sound-dampening material at the walls and openings
- Seal the joints tighter to cut heat leakage
We call this step "the Build" — true to our name. Start from a standard knock-down unit, then add exactly what the actual use requires.
Why we don't fit all three from the start
Spec beyond what's needed is cost added for nothing. If a customer only needs a daytime office or shop, full floor insulation and soundproofing is money spent with no benefit. So we design to match each customer's actual use, rather than selling one spec to everyone at a higher price.
In short: choose for the purpose
| Use | Is our standard spec enough? |
|---|---|
| Office or shop, daytime use | Yes — ready to use as-is |
| Residential, sleeping at night | Needs added floor insulation, soundproofing and airtightness |
Not sure which spec fits your purpose? Contact our team for advice matched to your actual use, or visit the showroom to see the real structure before deciding.