WL SERIES
WL デザインハウス(室内トイレ付き)
リゾート・ノックダウンハウス · WLシリーズ · 外寸 3.00 × 6.00 × 2.60 m · 108 ㎡ · 新品
製品の詳細
以下の詳細は英語版(日本語訳は準備中)です。ご不明点は日本語でお問い合わせください。
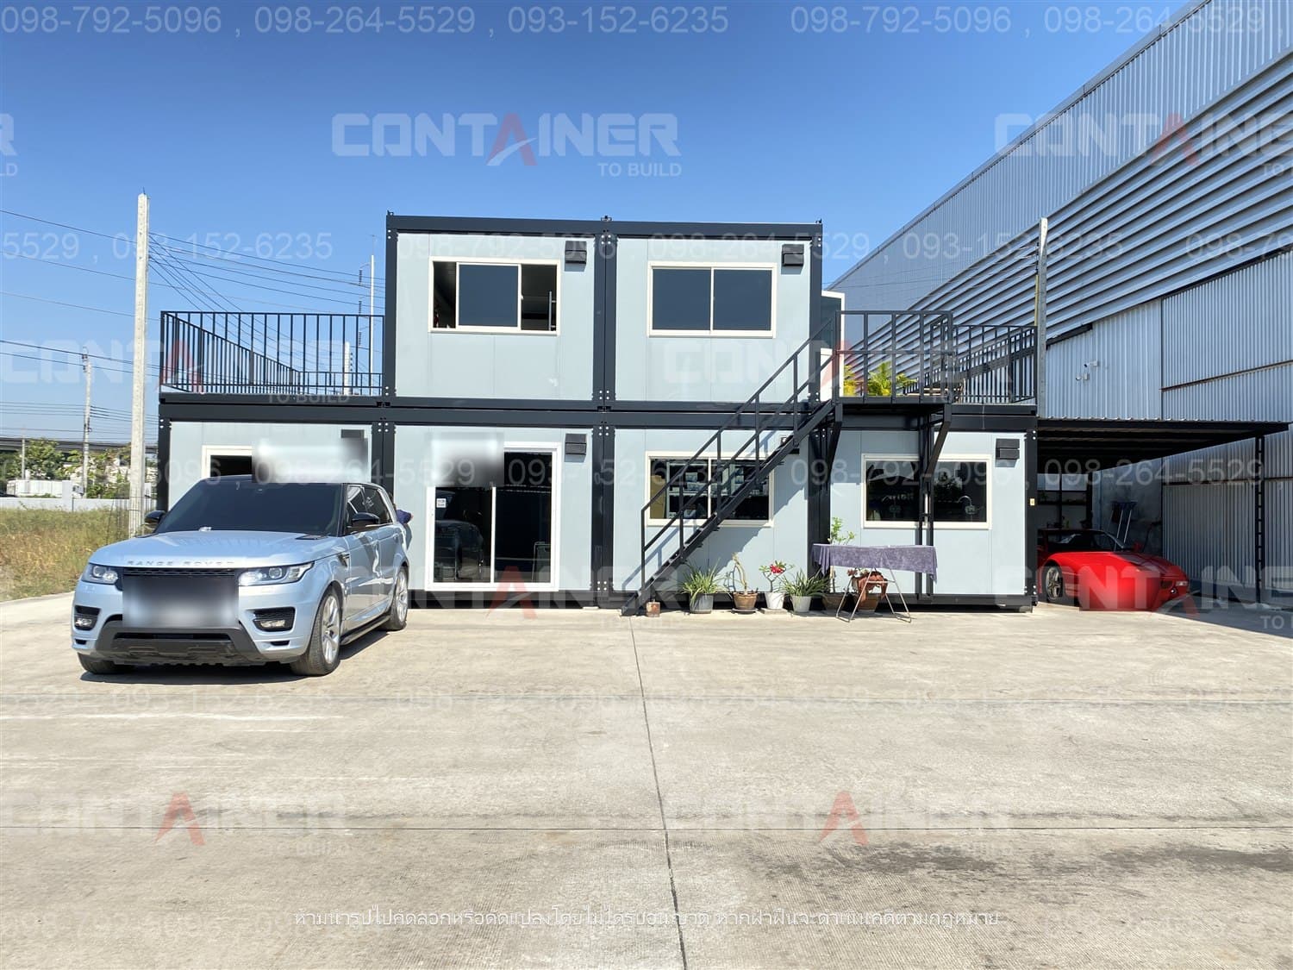
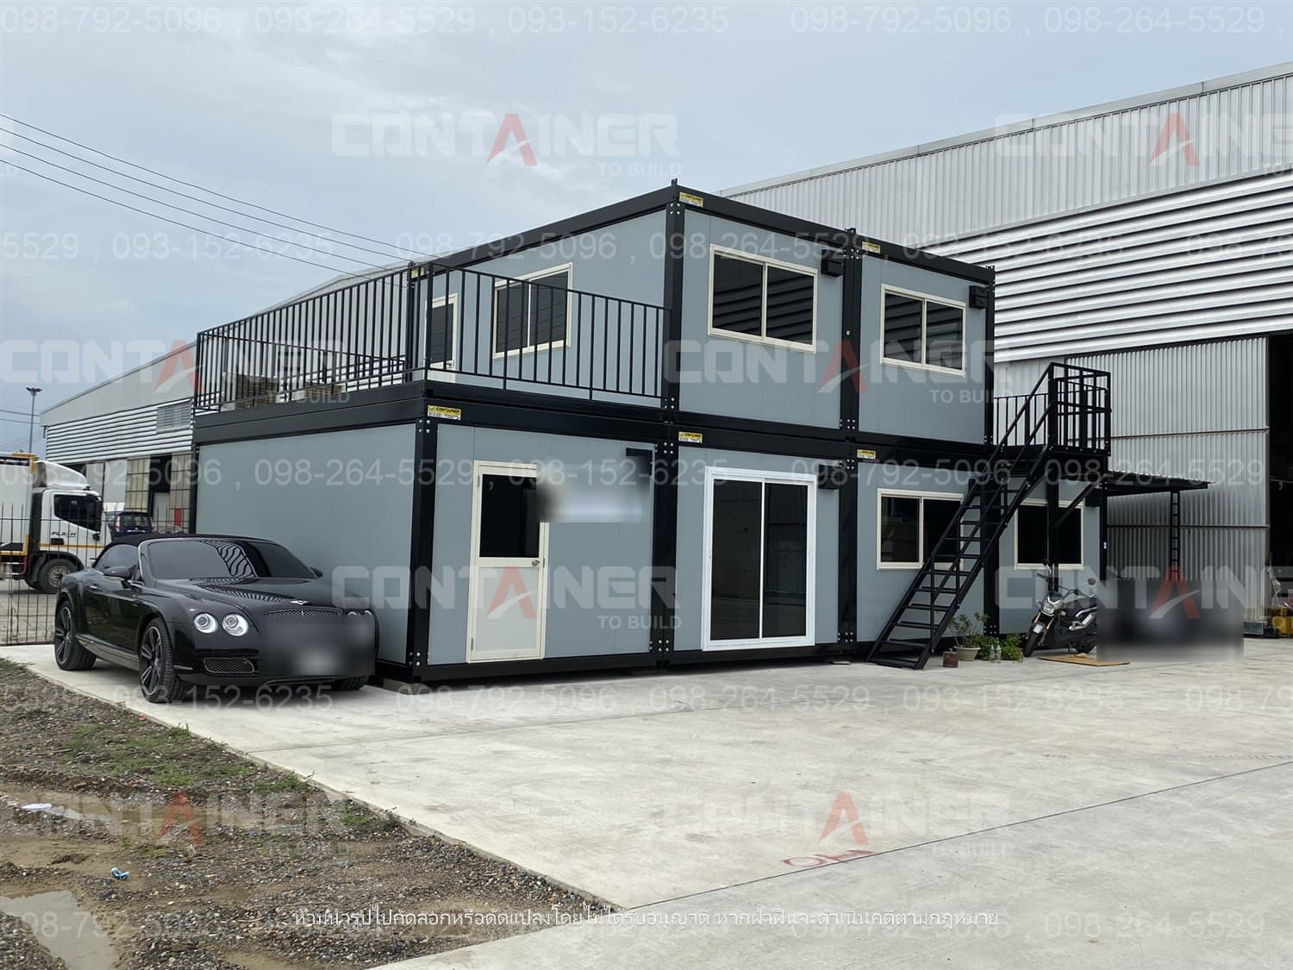
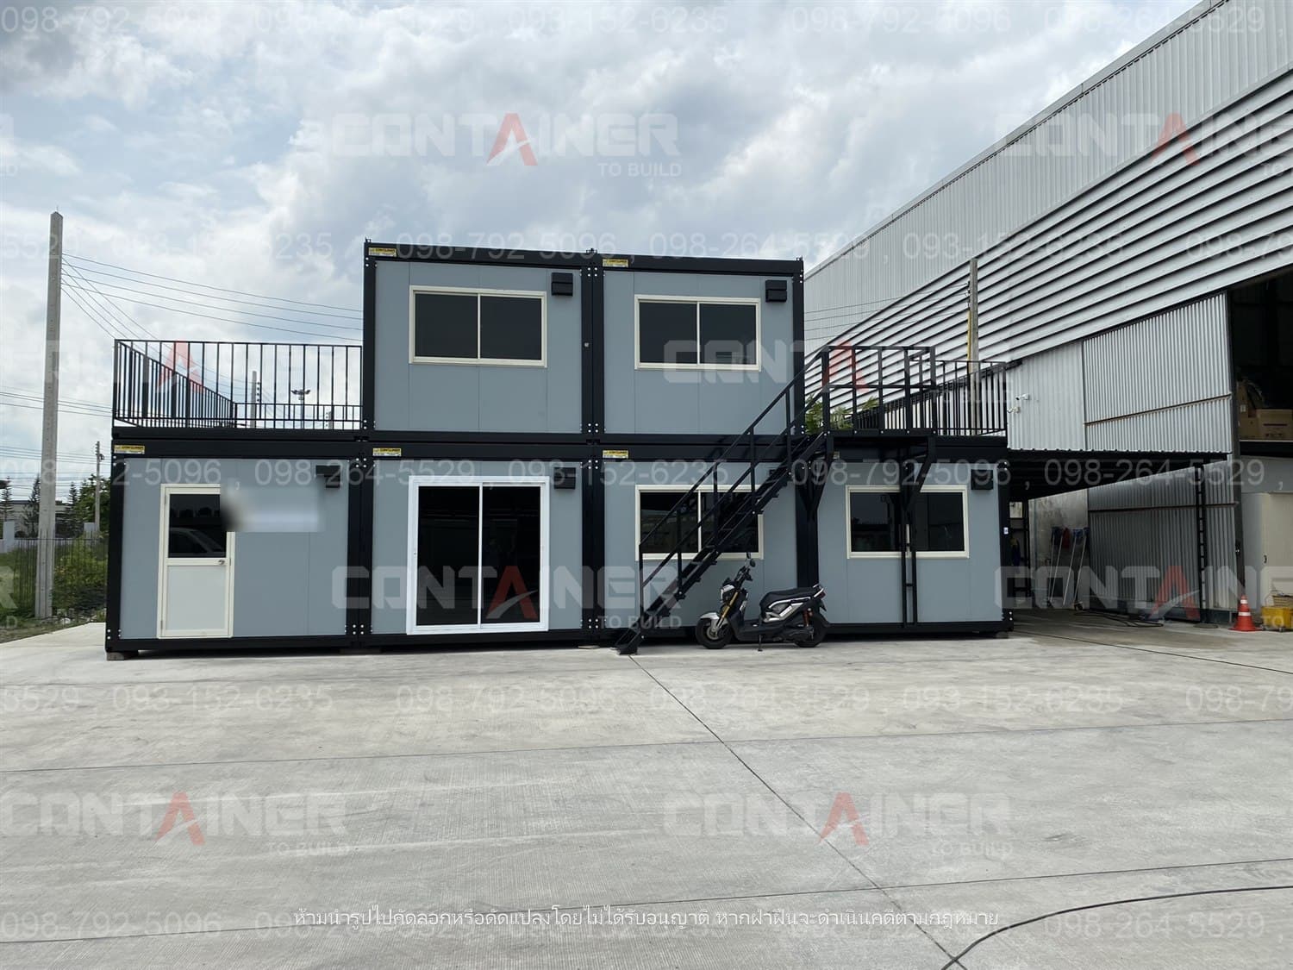
WL design house with internal bathroom — two storeys, 6 units, 2 balconies
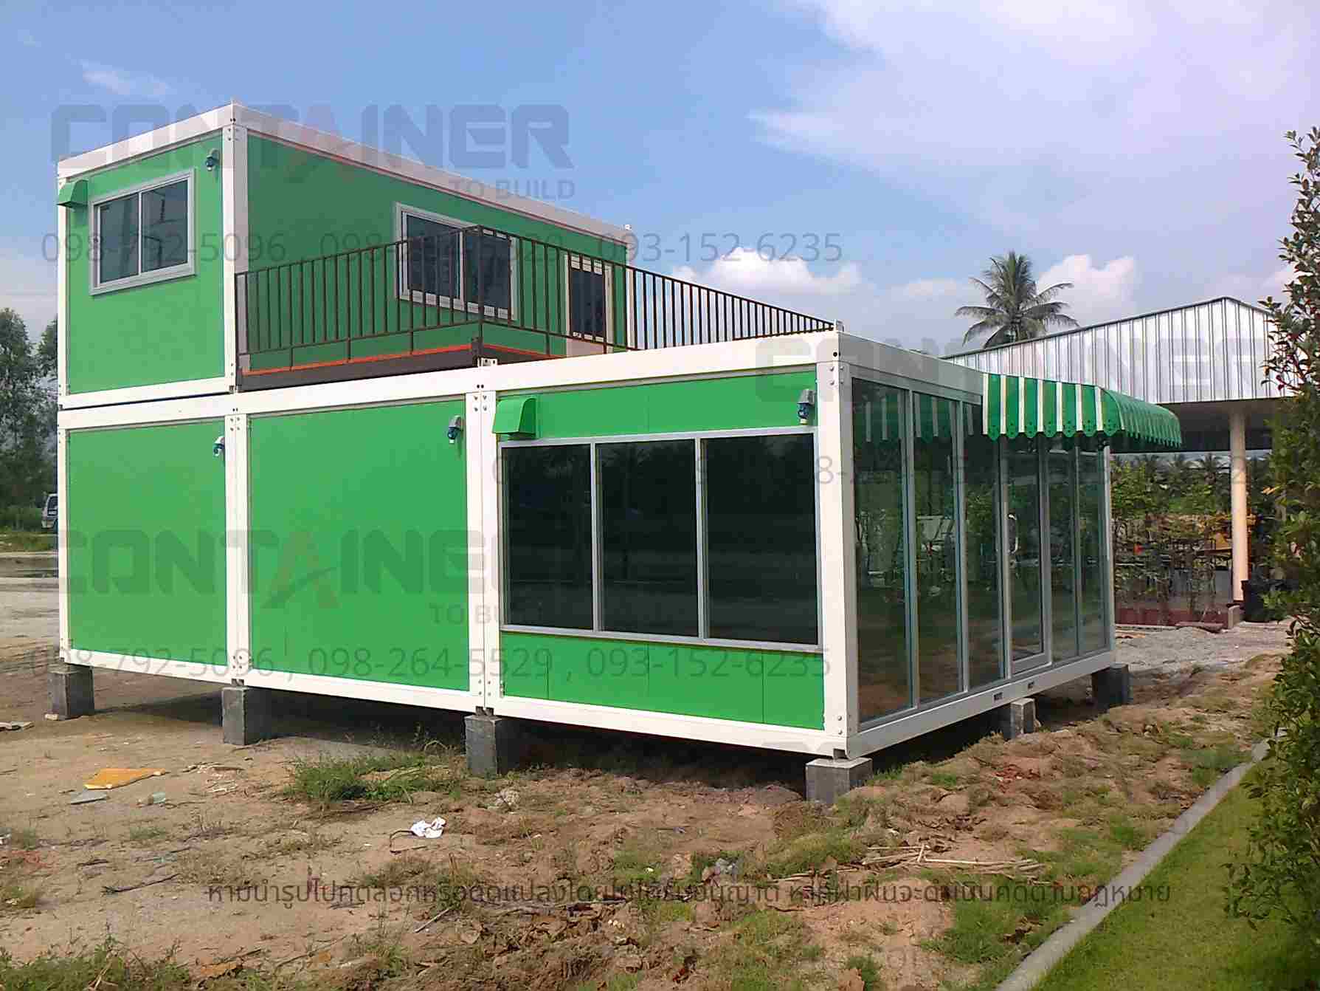
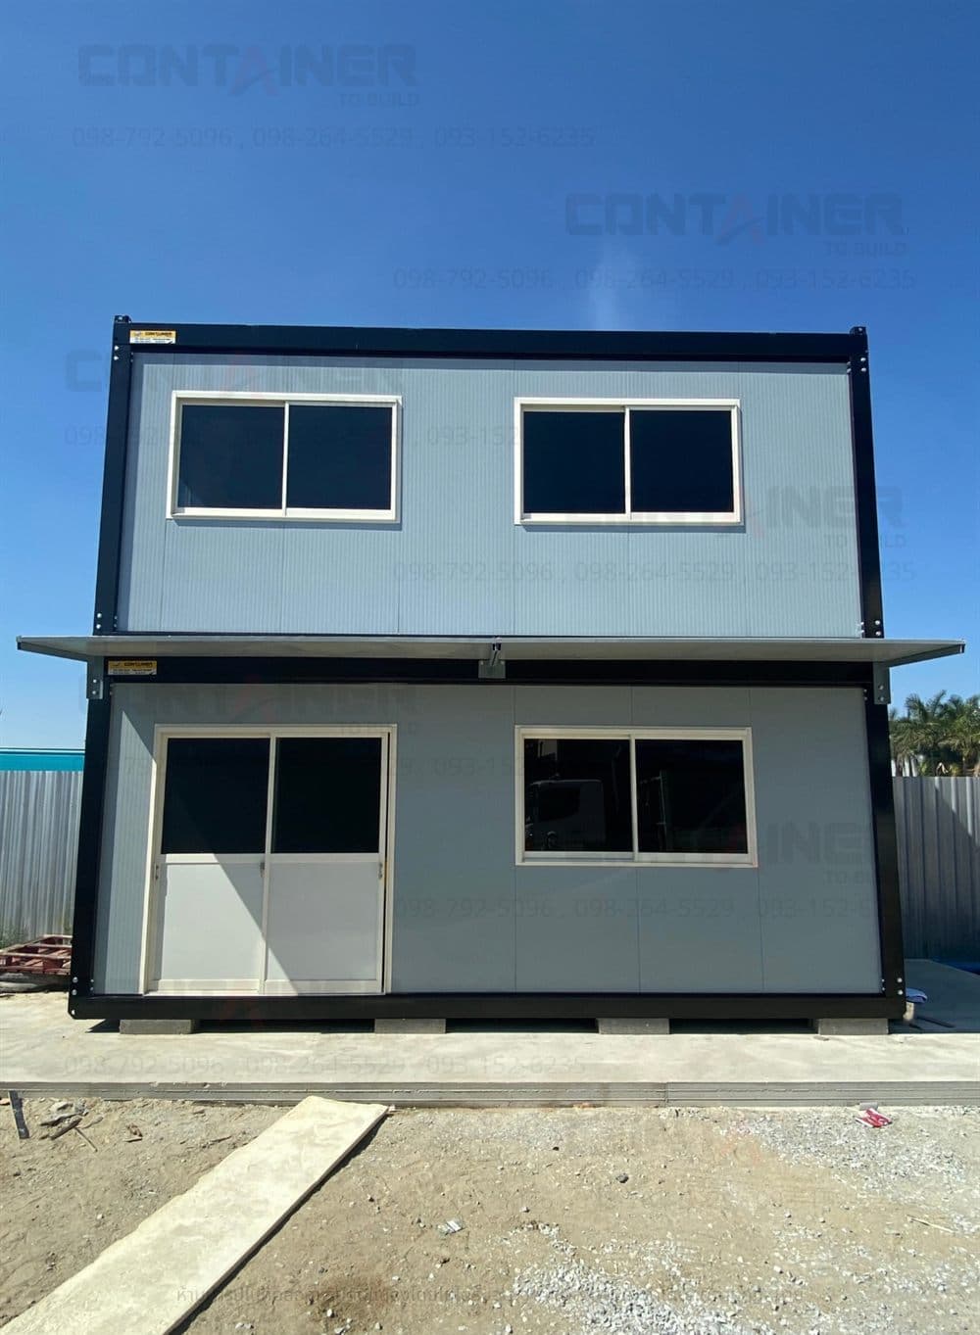
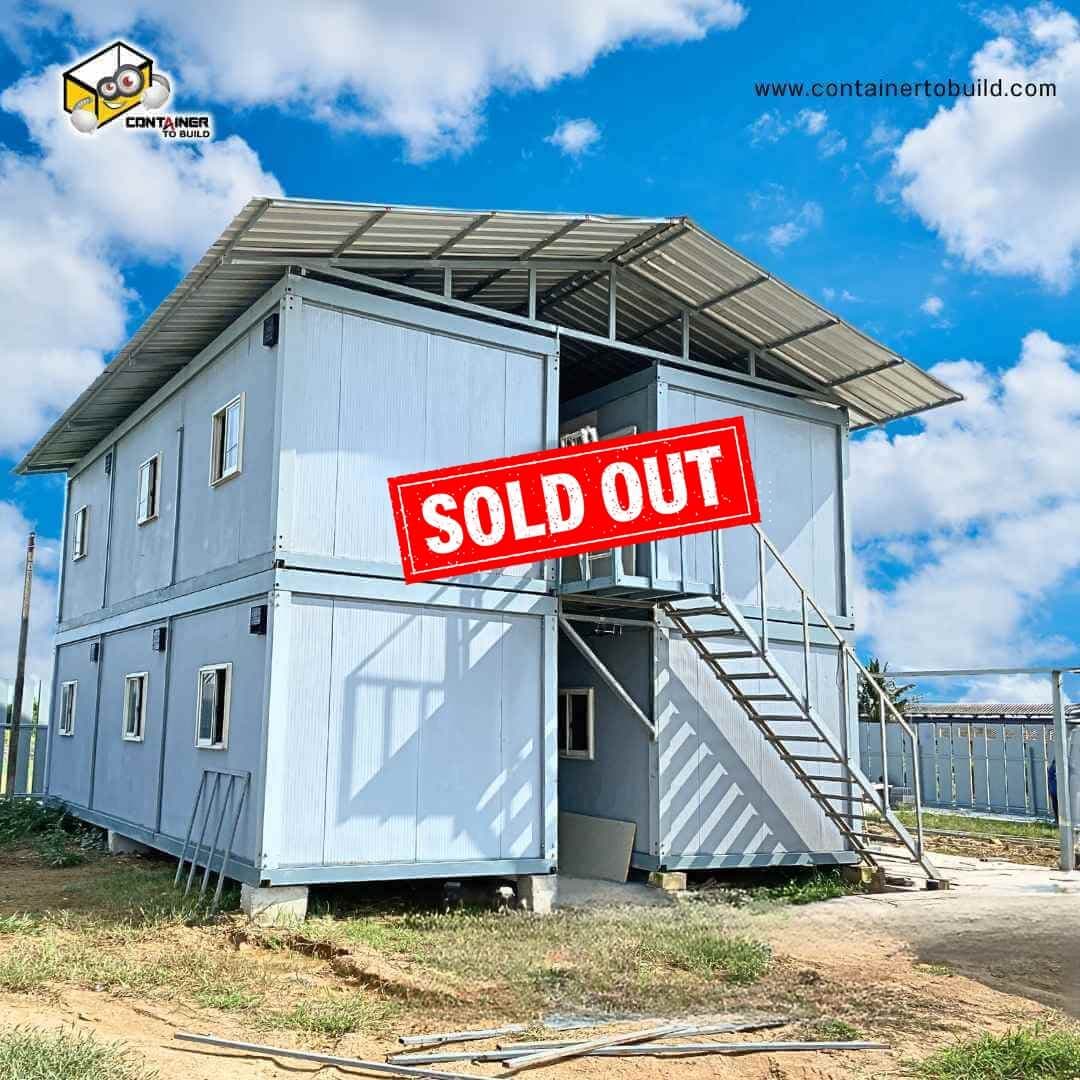
A two-storey WL-series knock-down building assembled from six 3.00 × 6.00 × 2.60 m units with two balconies, giving 108 m² of usable space in total. The building shown is a delivered project, used as offices and living space on the same plot.
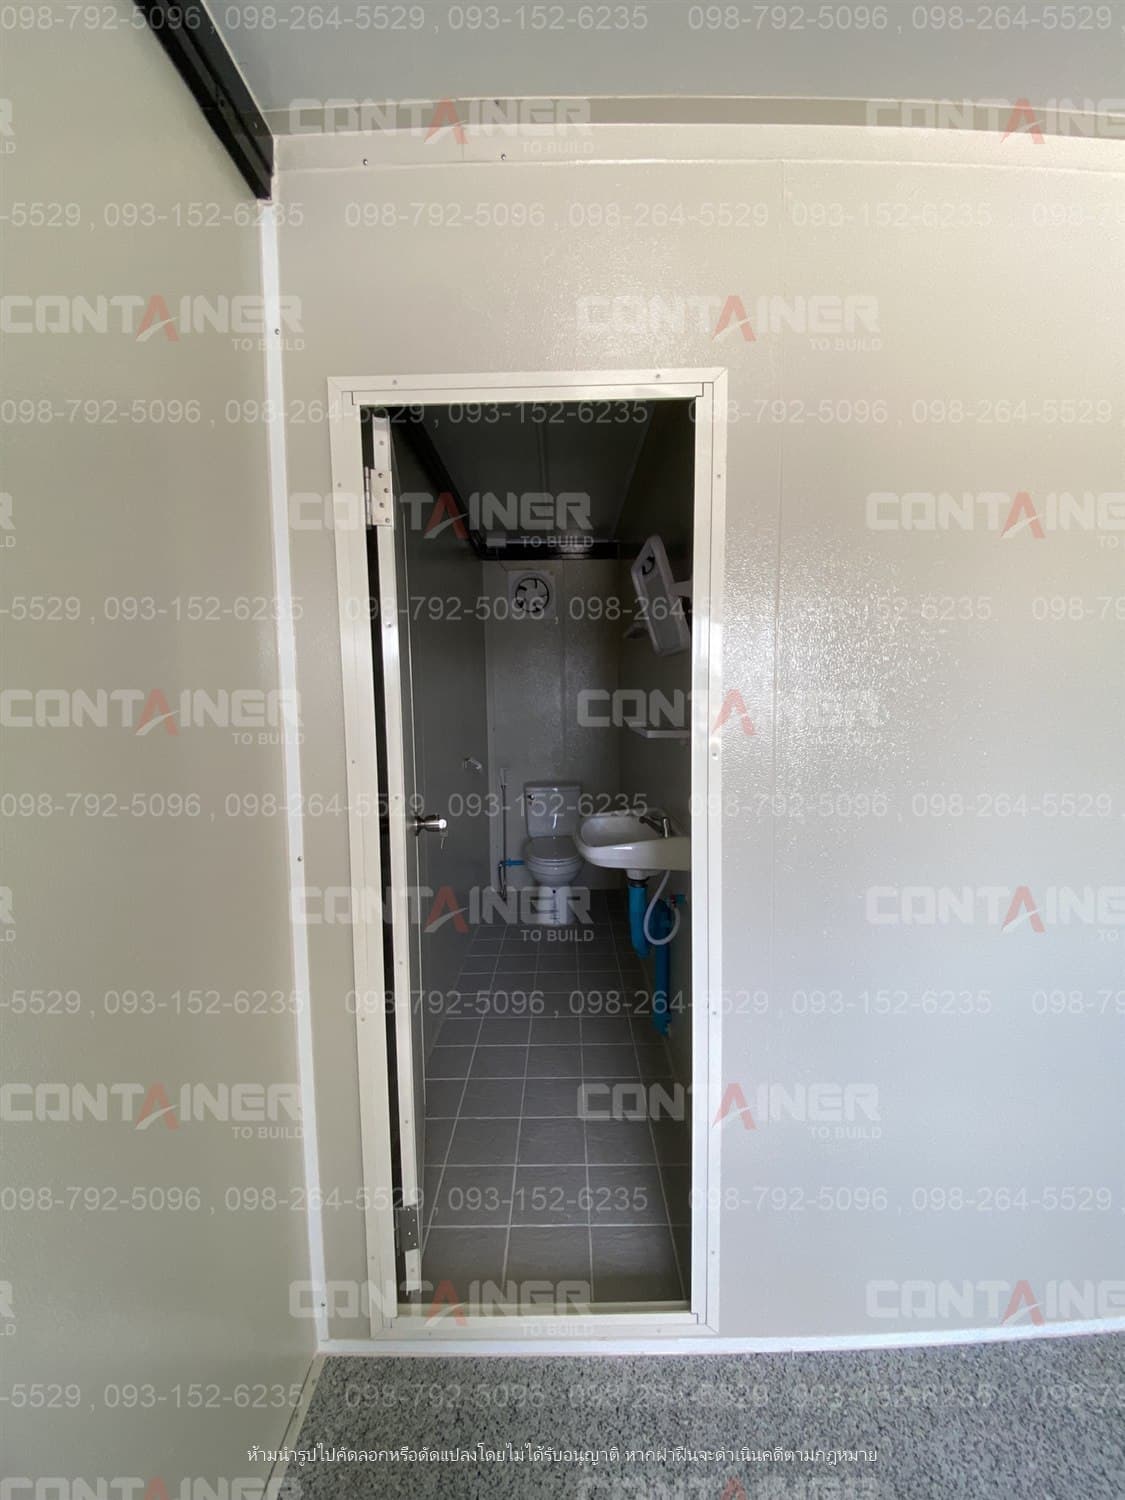
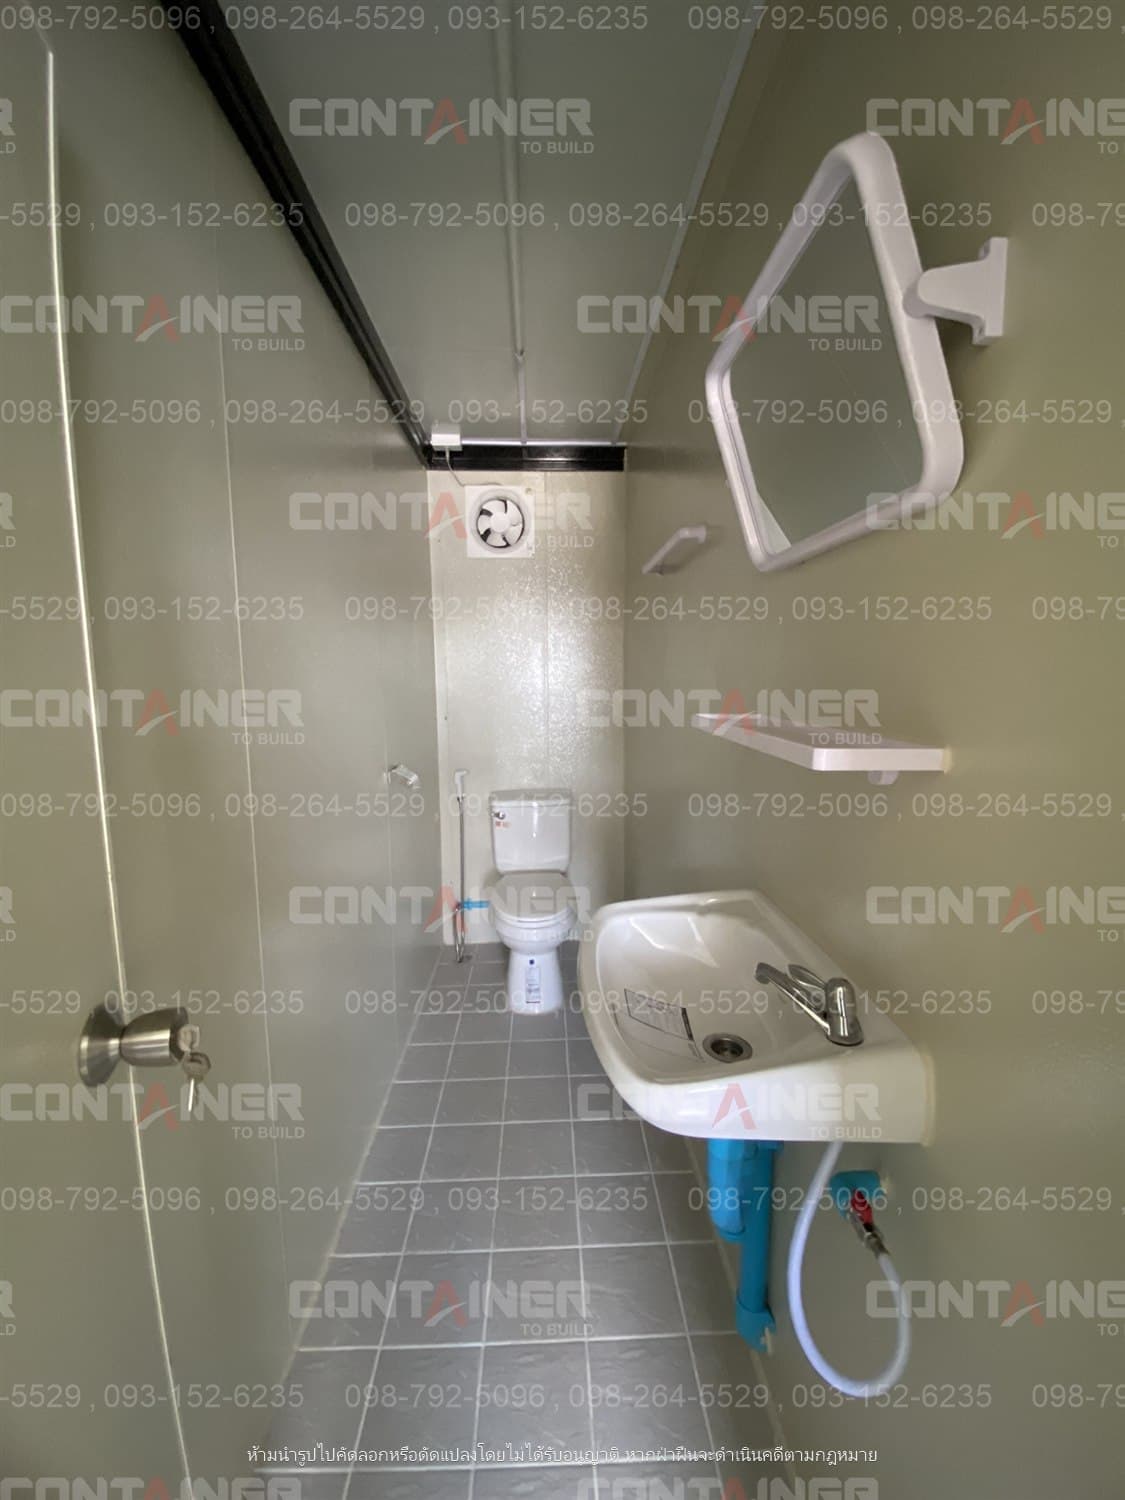
What sets this one apart is that the bathrooms are inside the building rather than in a separate toilet unit, as is usual on knock-down jobs. Nobody has to walk outside at night or in the rain. Each bathroom is tiled and comes with a WC, basin, mirror, shelf and extractor fan.
What you can see in the photos
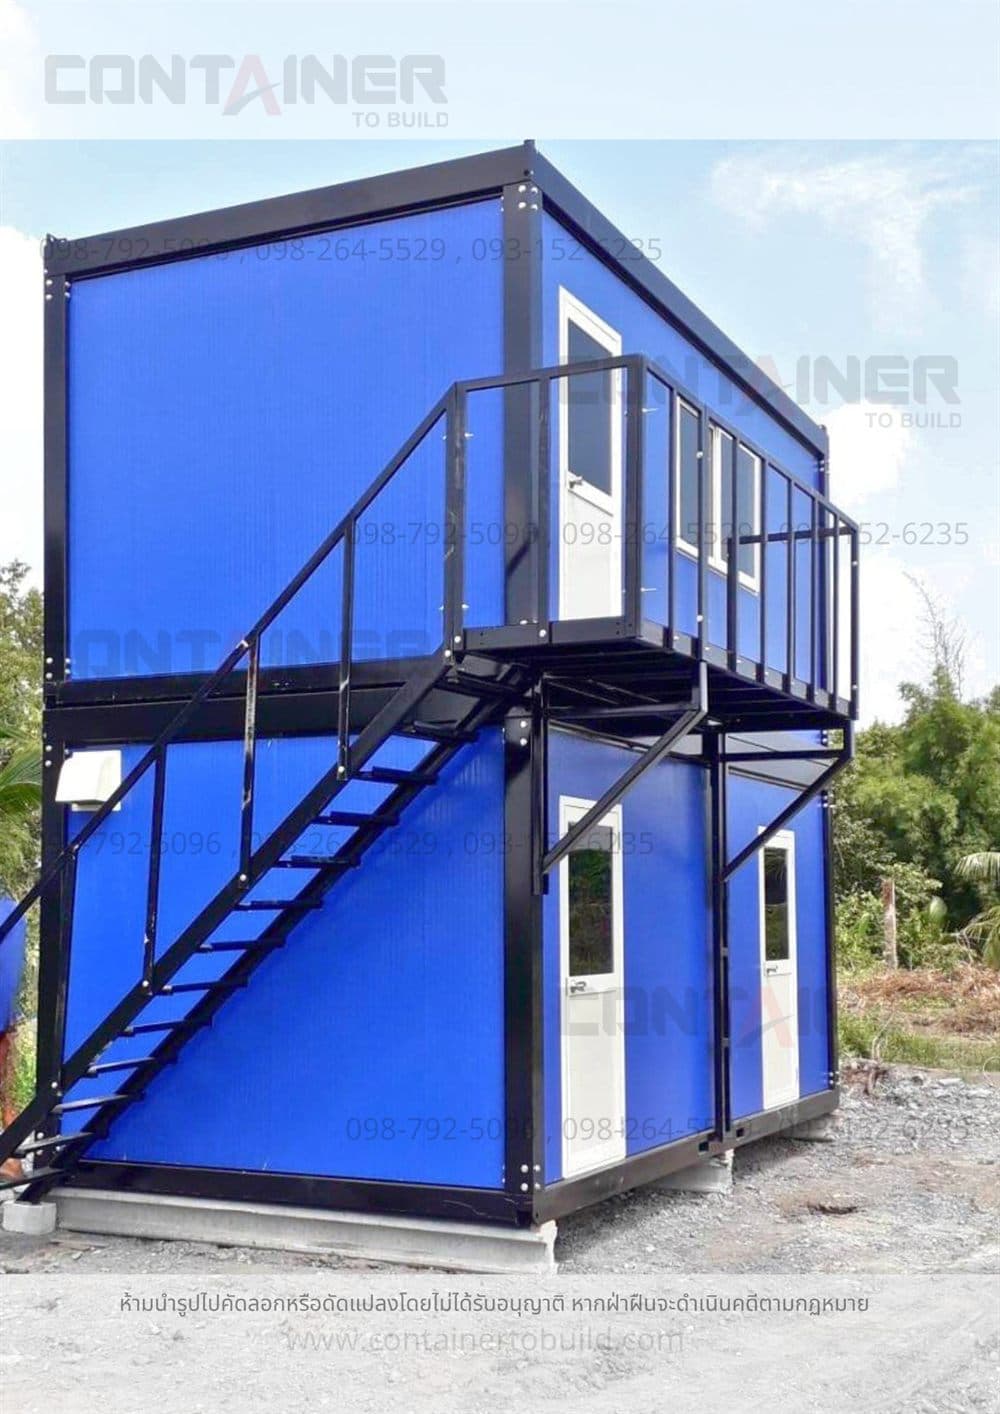
- Two storeys from six units, with two upper balconies railed along their length
- External steel stair to the upper floor, so no internal floor area is lost
- Bathrooms inside the building, tiled and fully fitted
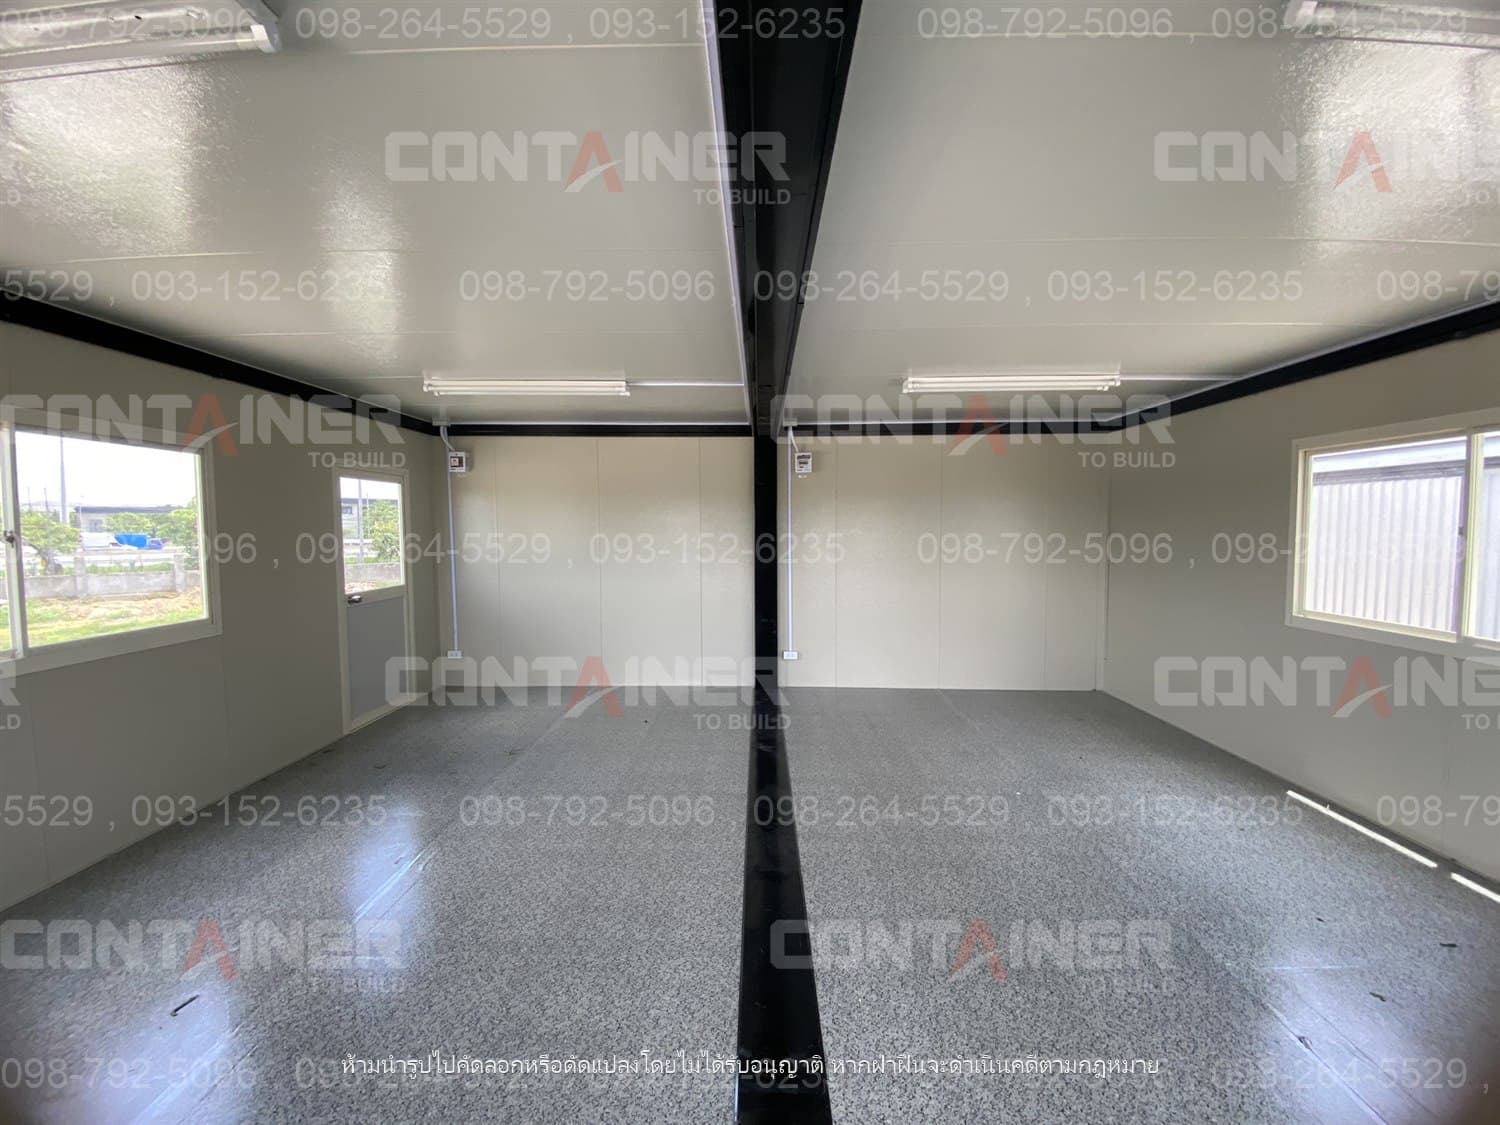
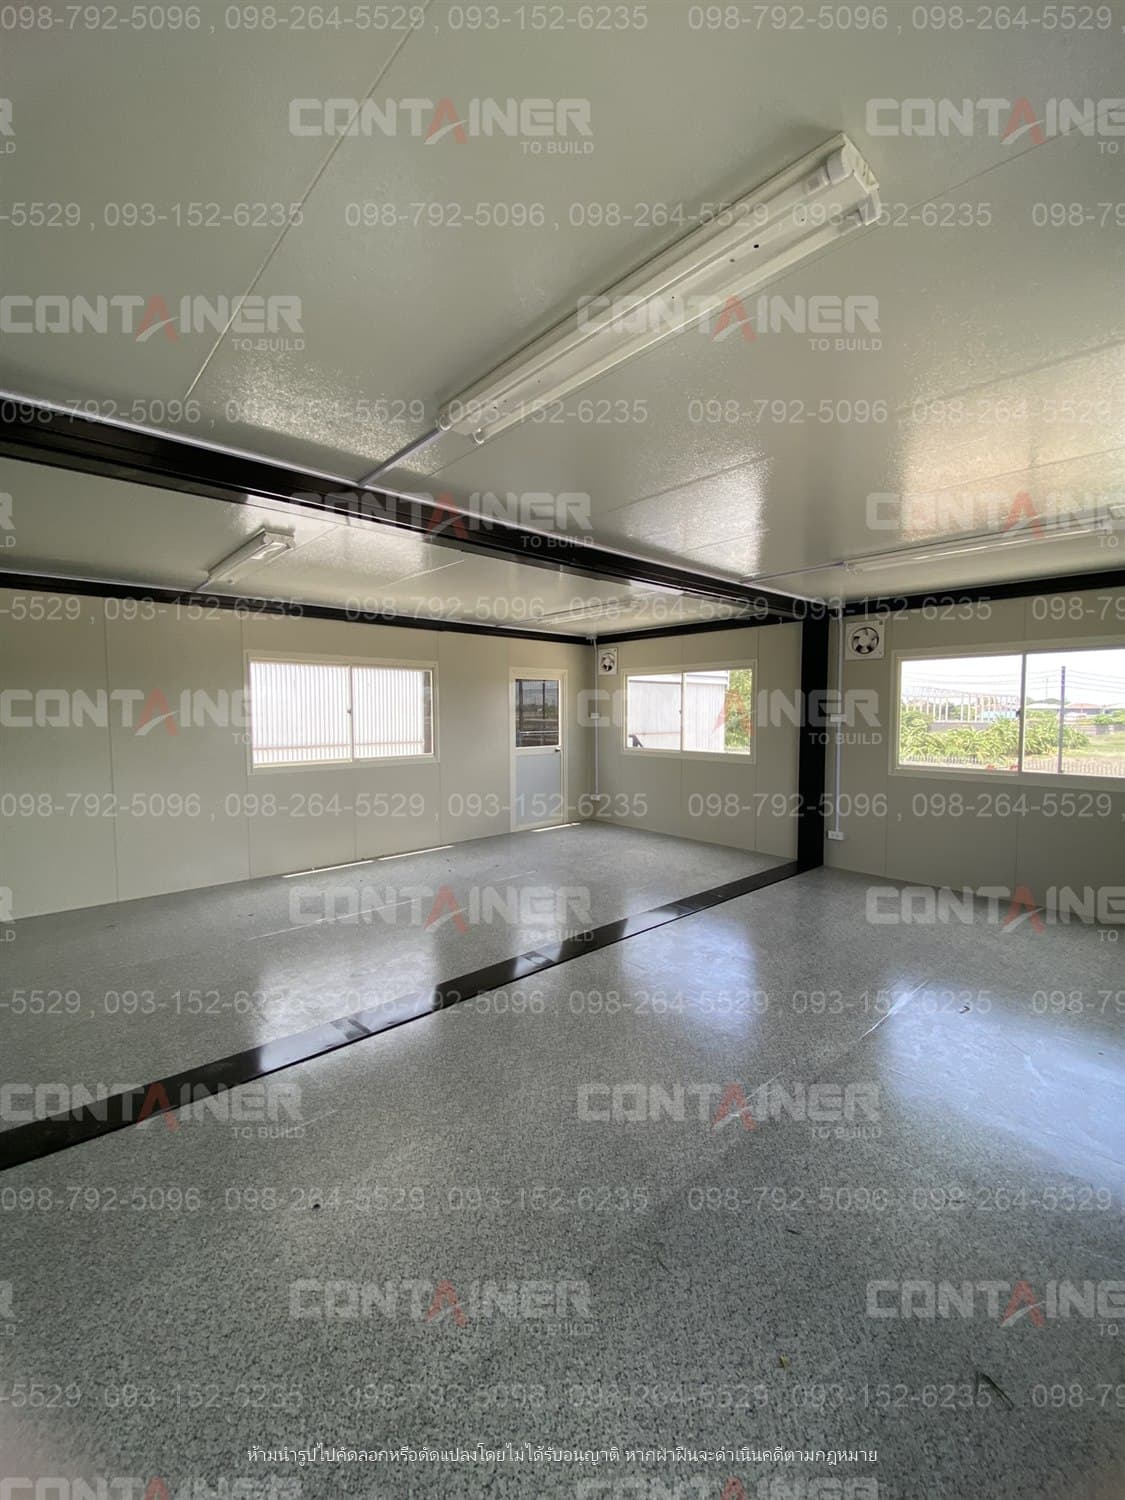
- Open rooms formed by joining two units, giving width with no central column
- Sliding glass doors, hinged doors and white-framed sliding windows
- Air conditioning already installed (condensers visible on the outside walls)
- Smooth cream interior walls, terrazzo-pattern flooring, long ceiling lights
WL series specification
- Guttered roof
- 15 cm columns with a PVC drain pipe inside
- 40 mm insulation
- TIS-standard steel structure
- TOSTEM doors and windows
- Can be stacked two storeys
- No forklift pockets (unlike the WH series)
1,070,000 THB for the whole building as shown (factory price, excluding transport, craning and foundation work). The number of units, the layout and the position of the bathrooms are all made to order. Tell us the site and the budget and we will come back with a design and a price — or come and see our units at the showroom on any working day.