WH SERIES
2階建てノックダウンハウス
リゾート・ノックダウンハウス · WHシリーズ · 外寸 3.00 × 6.00 × 2.69 m · 36 ㎡ · 新品
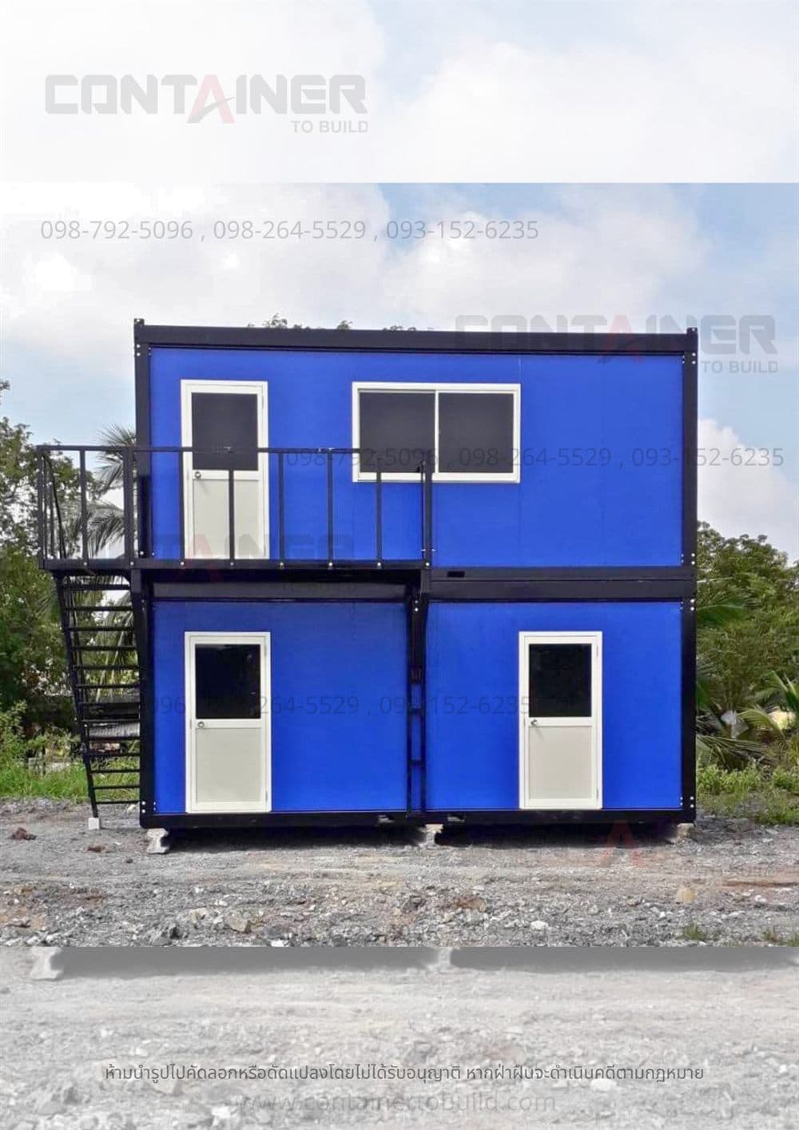
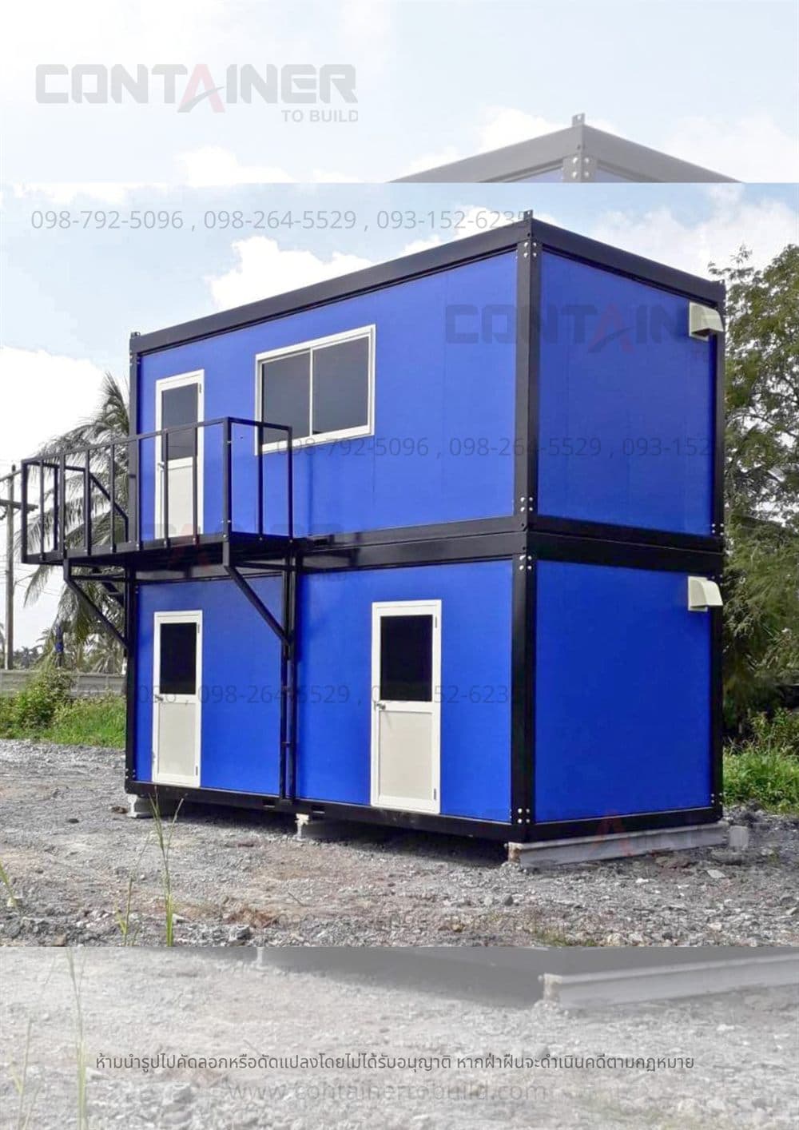
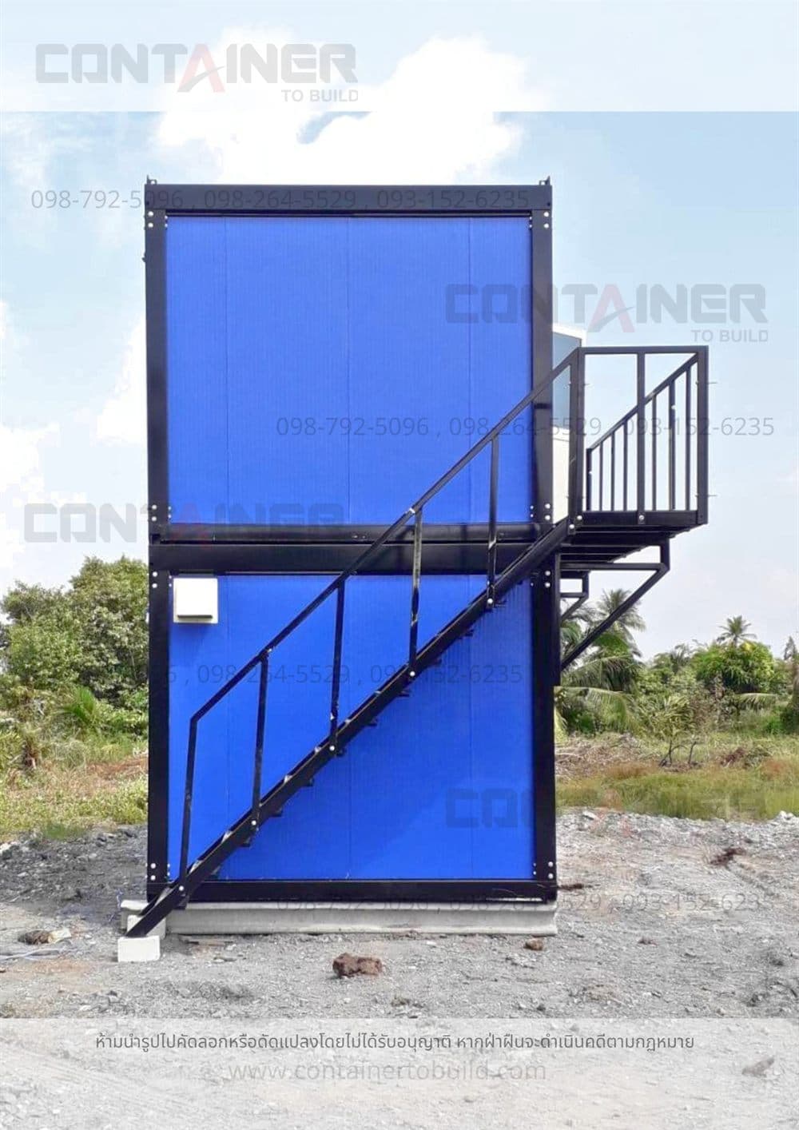
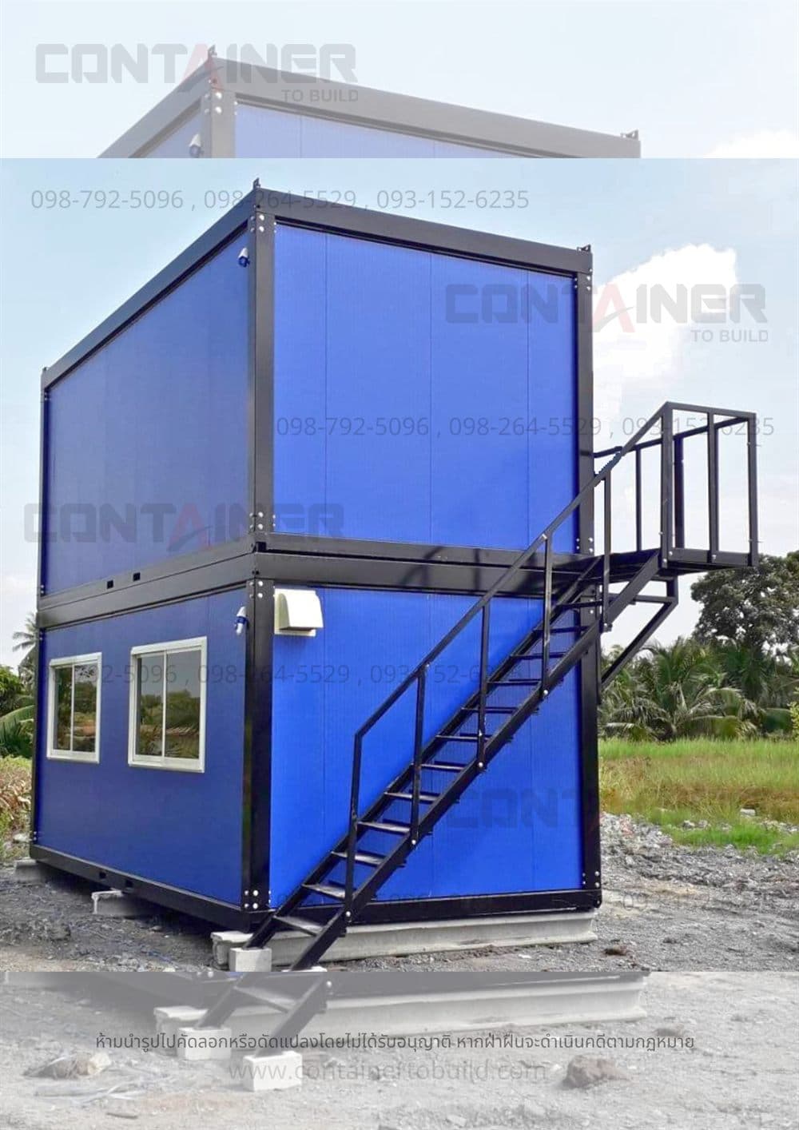
3.00 × 6.00 × 2.69外寸 (m)
2 ตู้台数
WHシリーズ
฿379,000価格
製品の詳細
以下の詳細は英語版(日本語訳は準備中)です。ご不明点は日本語でお問い合わせください。
Two-storey knock-down house, WH series, 3.00 × 6.00 m
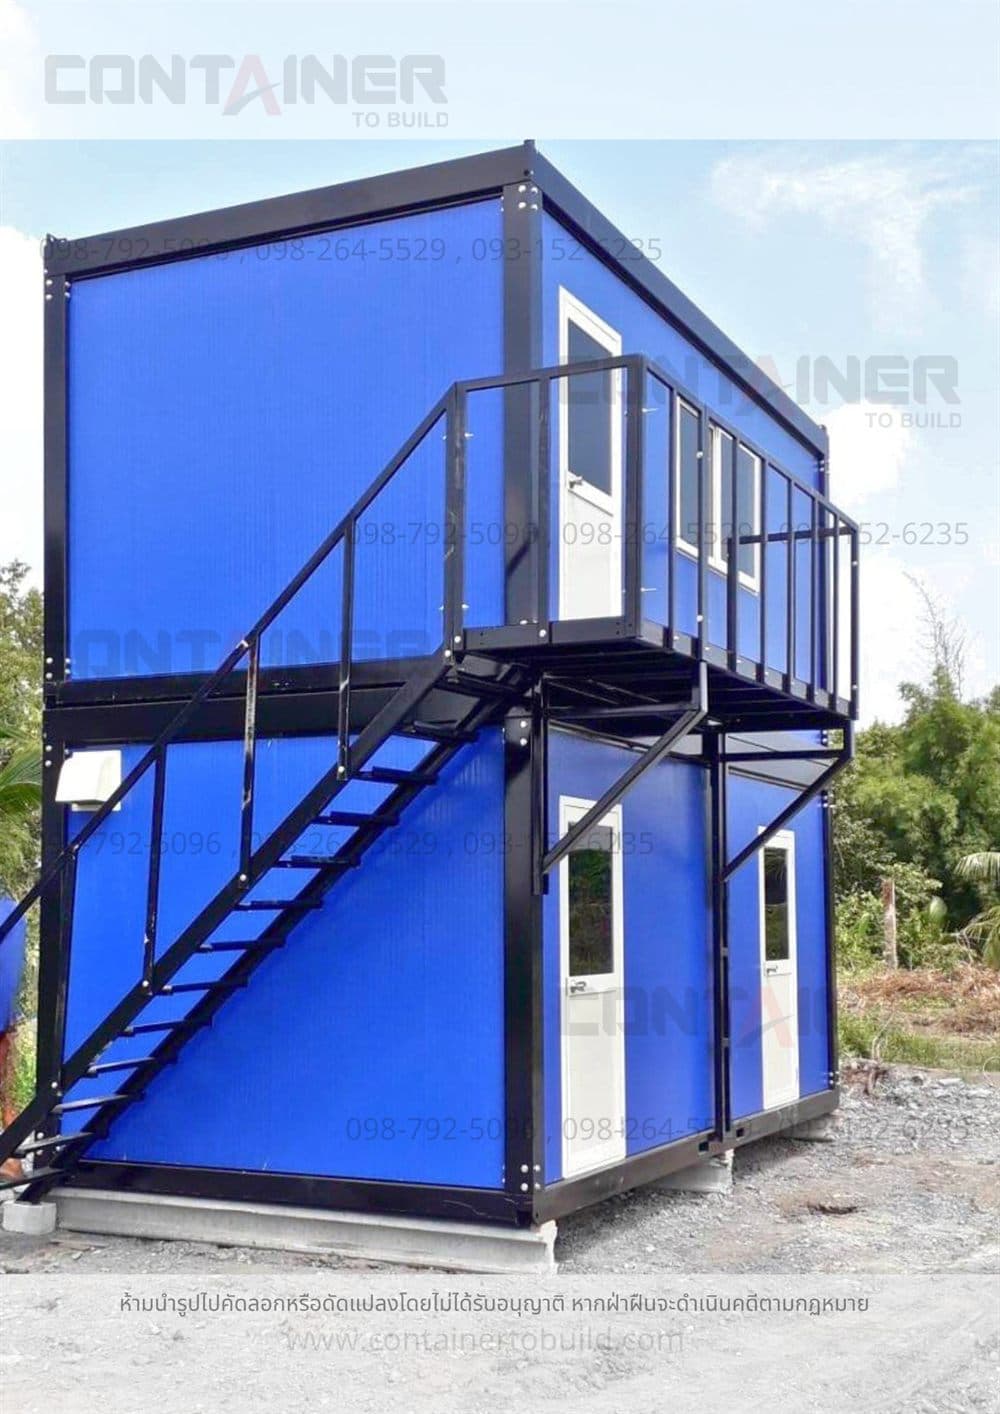
This two-storey knock-down house is built from two 3.00 × 6.00 × 2.69 m units stacked on top of each other, giving 36 m² of usable floor while taking up the same ground area as a single unit. It suits plots where space is limited but twice the floor area is needed. An external steel stair and a full-length upper balcony provide access without giving up any internal floor space to a staircase.
Highlights
- 36 m² of usable floor in total (18 m² per storey) on a single-unit footprint
- External steel stair with handrail and landing — no internal floor space lost
- Full-length upper balcony with safety railing
- Air conditioning already fitted and ready to use
- Insulated sandwich panel walls and roof on a painted steel frame
- Glazed-top doors and sliding windows on both storeys
- Set on concrete beams — no foundation pour, no build time
- Knock-down structure: demountable and relocatable later
Where it fits
- Resorts, homestays and holiday houses needing several rooms on a small plot
- Staff accommodation and on-site housing that needs separate floors
- Project offices with a reception level below and working space above
- Any site that needs more floor area but cannot expand sideways
Specification
- Unit size 3.00 × 6.00 × 2.69 m per storey, two storeys
- 36 m² usable floor in total
- Walls and roof in insulated sandwich panel
- External steel stair and upper balcony included in the price
- Air conditioning included in the price
- New condition, built in our own factory
- Delivered and installed nationwide