WL SERIES
WL ノックダウンハウス ガラス面
リゾート・ノックダウンハウス · WLシリーズ · 外寸 6.00 × 6.00 × 2.69 m · 36 ㎡ · 新品
製品の詳細
以下の詳細は英語版(日本語訳は準備中)です。ご不明点は日本語でお問い合わせください。
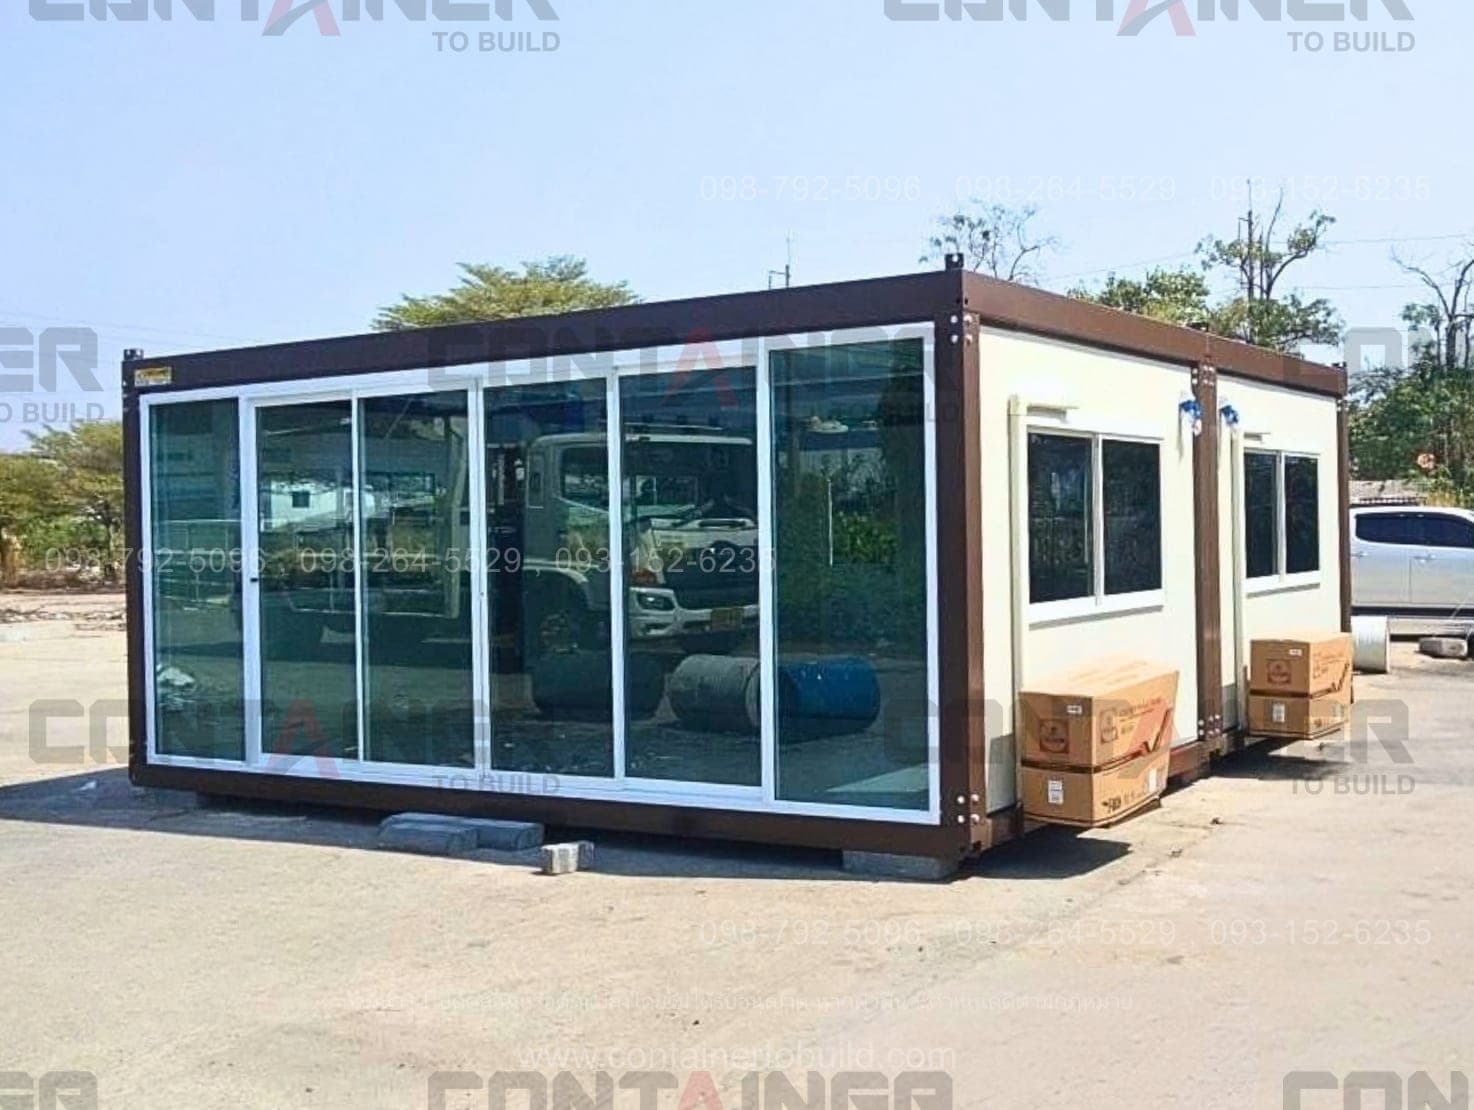
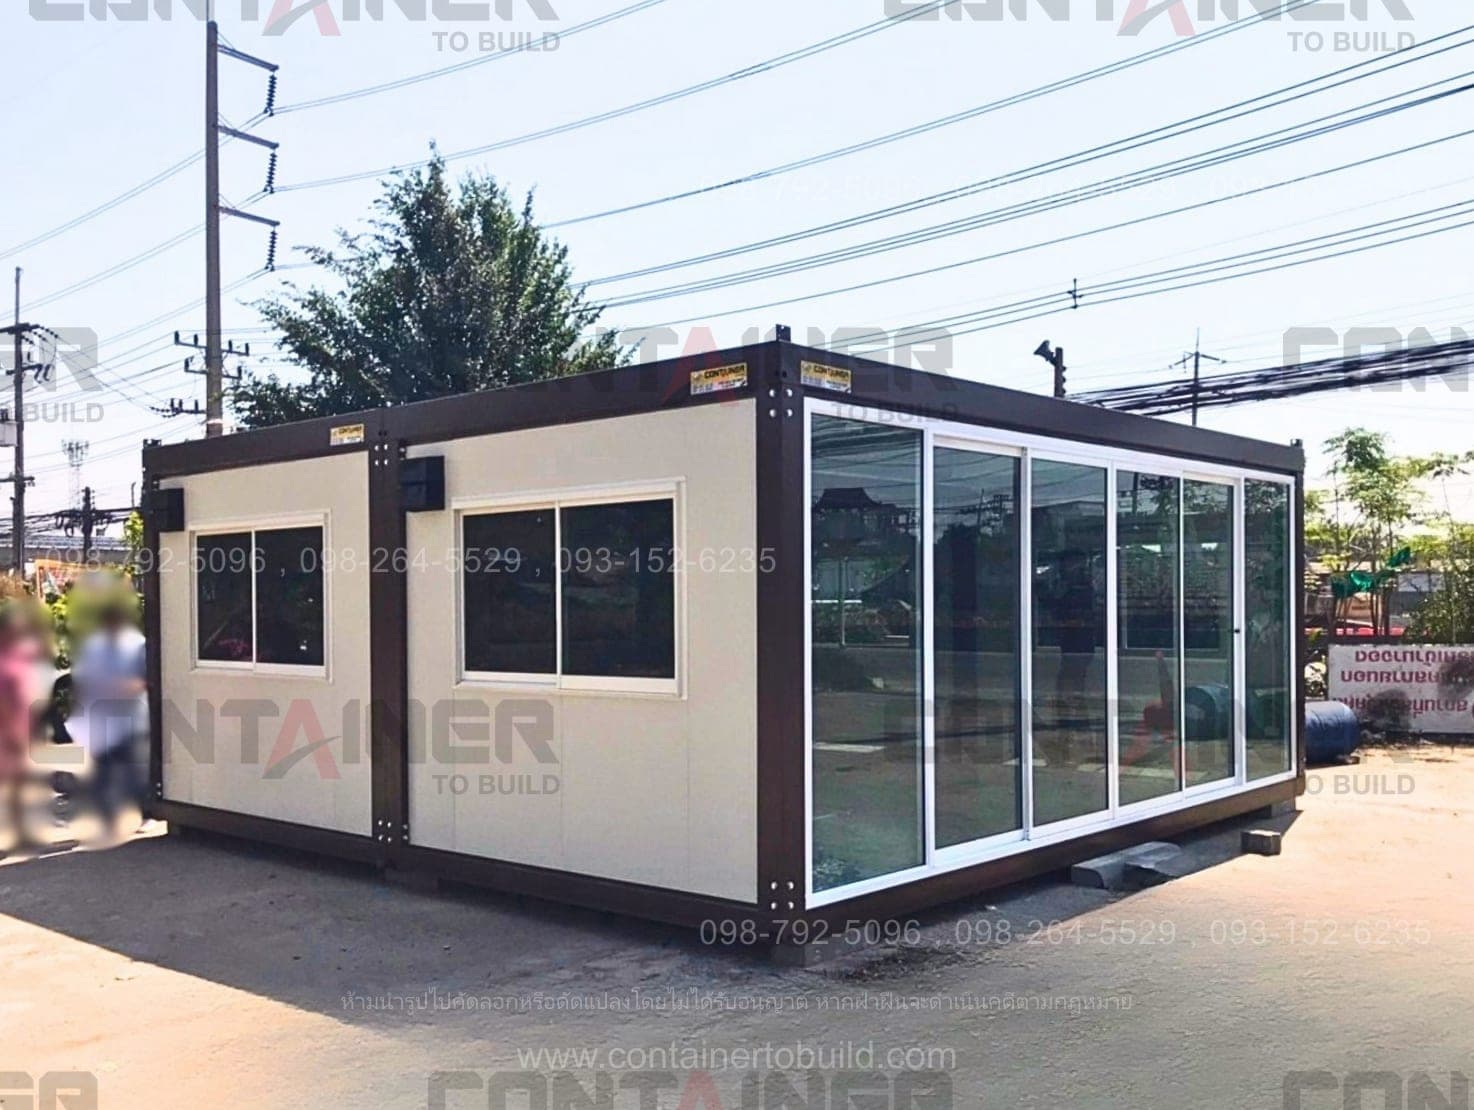
WL knock-down house — two units joined, 36 m², full-width glass front
Two WL units joined give an overall 6.00 x 6.00 x 2.69 m house with 36 m² of floor space, opened up into a single clear room with no internal partitions, so the furniture layout is entirely free — bedroom, living room or one open space.
The feature of this house is the sliding glass front that runs the full 6-metre width, opening wide onto the view. That makes it suited above all to resorts, waterside cabins, homestays and guest rooms sold on their outlook, because the view fills the whole wall the moment a guest walks in.
The body is cream panel walls framed in dark brown on the columns, beams and roof edge — plain and clean-lined. White-framed sliding windows on the side walls bring in light and cross-ventilation.
What you can see in the photos
- Two units joined into one room, no internal partitions
- Sliding glass doors across the full 6-metre front
- White-framed sliding windows on the side walls
- Cream panel walls with dark brown frame and roof edge
- Air conditioning supplied (not yet installed in the photos — the boxes are beside the building)
- Sets down on bearers, no foundation required
WL series specification
- Roof with gutters
- 150 mm columns with internal PVC drainage pipe
- 40 mm thermal insulation
- TIS-standard steel structure
- TOSTEM doors and windows
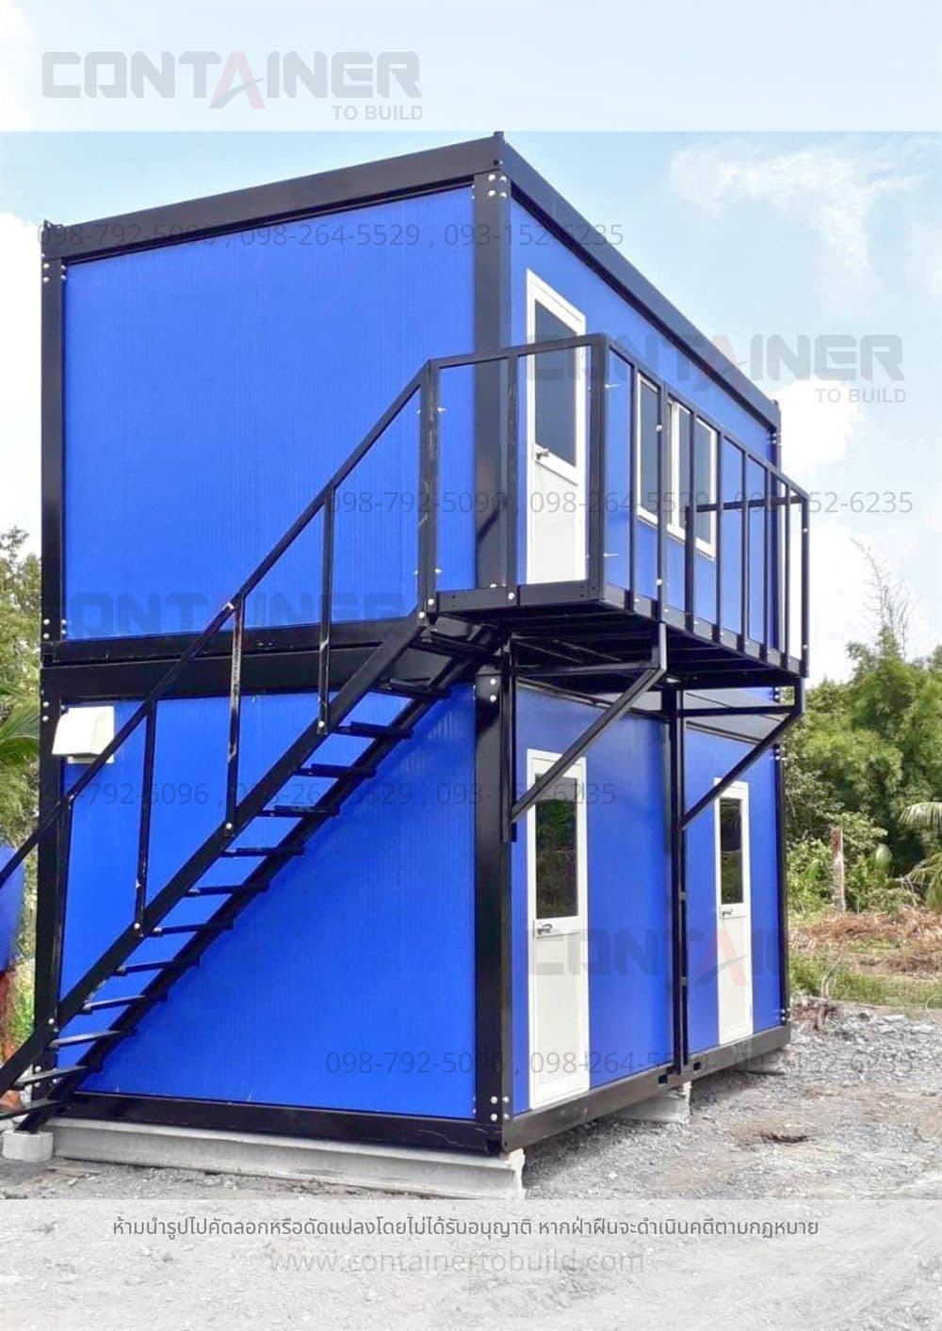
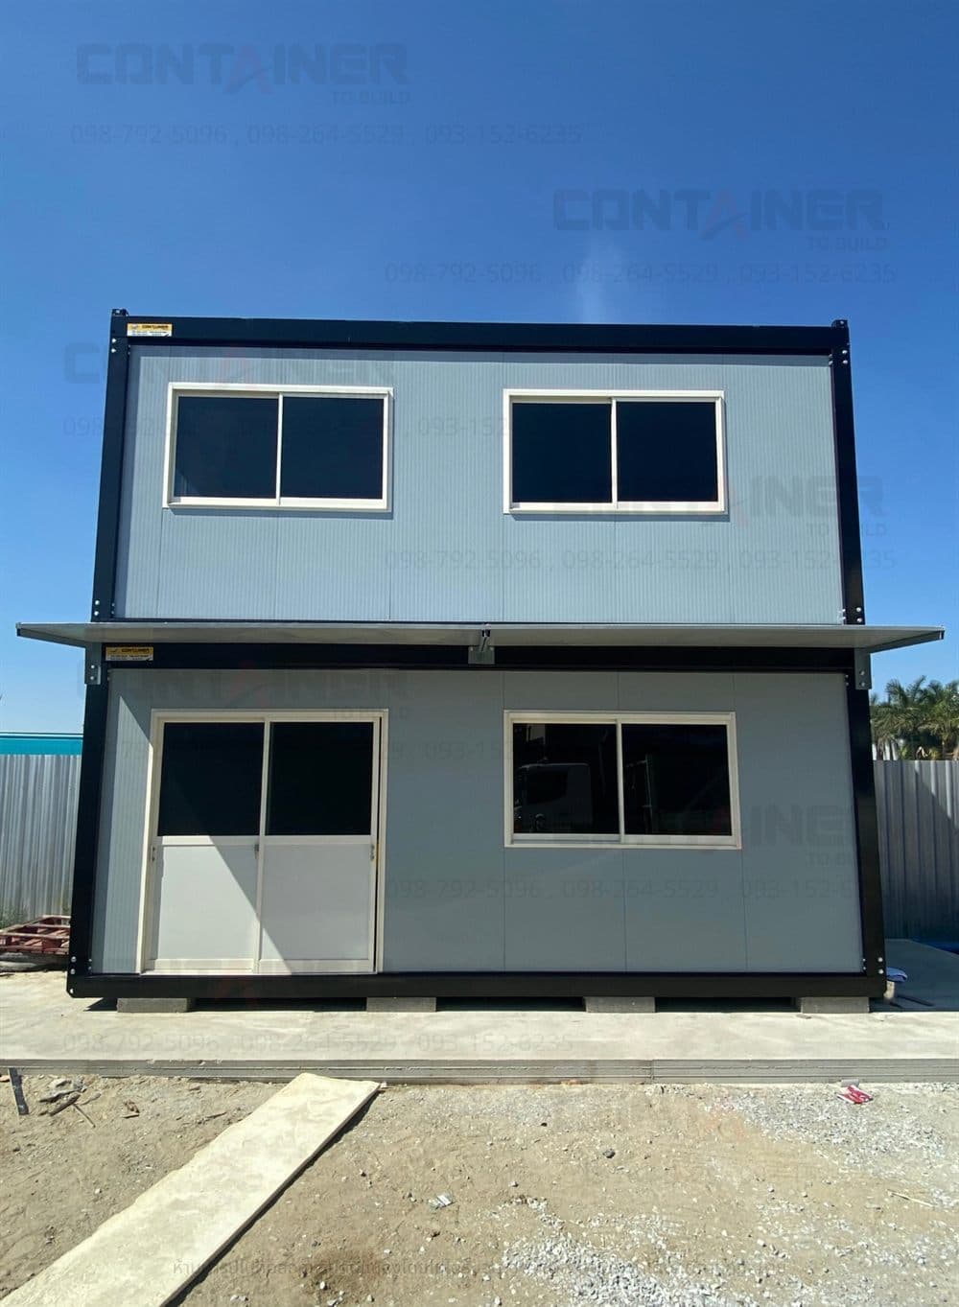
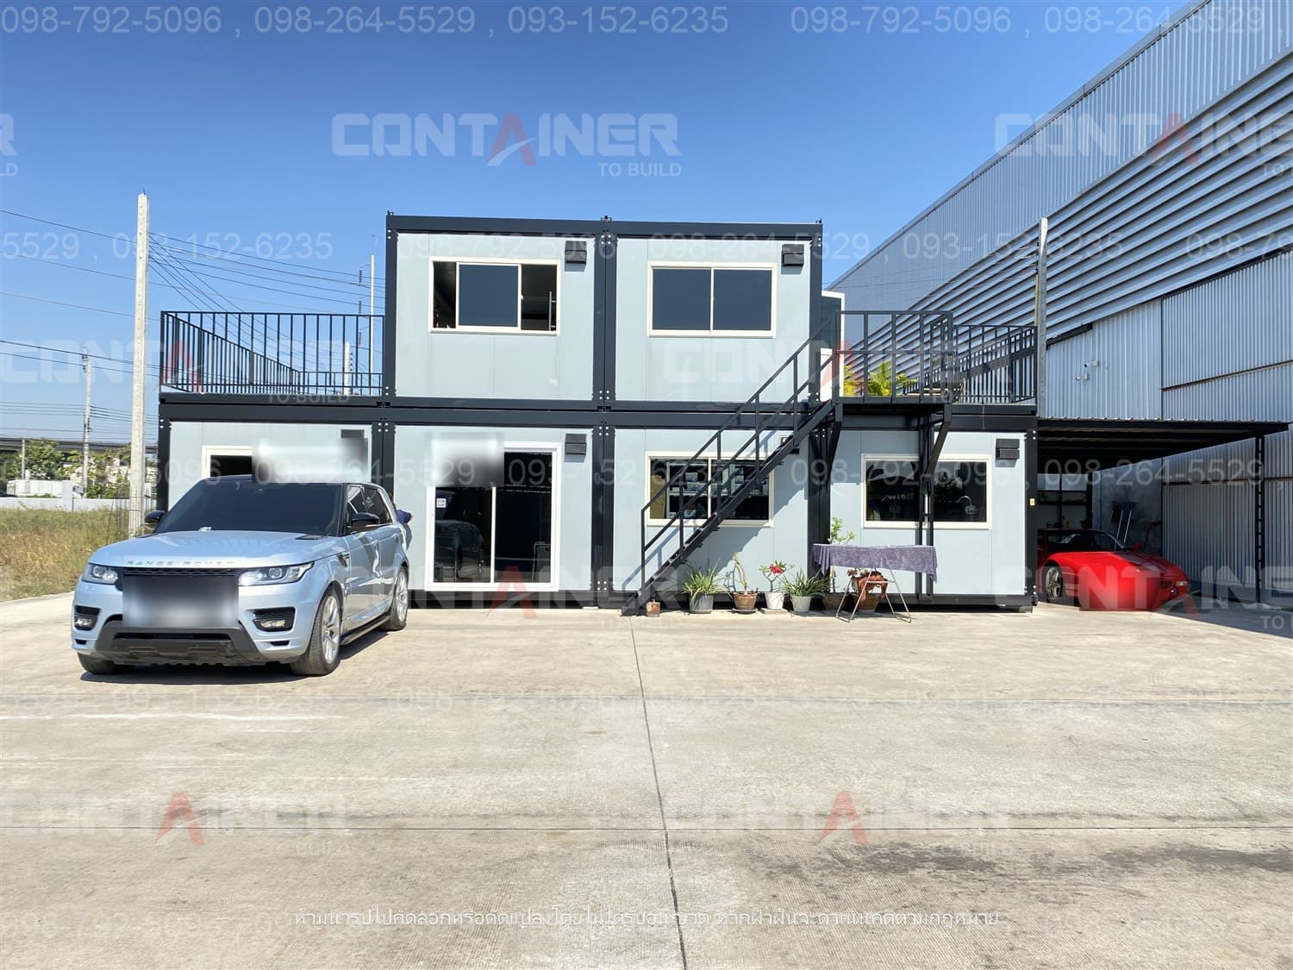
- Can be stacked two storeys
- No forklift pockets (unlike the WH series)
345,000 THB for the two units shown (factory price, excluding transport and craning). The number of units, the glazing and window positions, wall colour, room layout and services are all made to order. Send us your site dimensions and budget and our team will come back with a design and a price, or visit the showroom on any working day.