WL SERIES
WL デザイン店舗・ショールームユニット
店舗・カフェ・ショールーム · WLシリーズ · 外寸 3.00 × 6.00 × 2.69 m · 36 ㎡ · 新品
同じ「1平米いくら」でも、中身が違います
現場で組み立てるプレハブの見積もりは、1平米 5,500〜9,000 バーツほどが多いです。ただし、その数字に入っていないものがあります。
| Container To Build のノックダウンユニット | 現場で組み立てるプレハブ(よくある例) | |
|---|---|---|
| 床 | 床の骨組みと床材付き。コンクリートを打たなくてよい | 先に床のコンクリートを打つ必要があり、別料金 |
| 壁 | 壁と天井に PU フォームの断熱 | 鉄板と板だけのものが多く、断熱材なし |
| 電気 | 工場で配線済み | 見積もり次第 |
| 工期 | 現場に降ろして1日で設置 | 数日〜数週間 |
| 移設 | そのまま吊って動かせる | 解体して建て直し |
見積もりを比べる前に、4つ確認してください
- 床のコンクリート(基礎)は入っていますか
- 壁に断熱材は入っていますか
- 電気工事は入っていますか
- 工事が終わったあと、移設できますか
4つを見積もりにそろえてから、総額の数字で比べてください。実物の床と壁の中身は、ショールームで見られます。
買う前に全部お伝えします
お客様の判断に大事なことなので、すべてのページに書いています。
- 状態:新品。自社工場で製造しています。
- この価格には、鉄骨・PU フォーム断熱の壁と天井・床・電気配線・TOSTEM のドアと窓が含まれます。
- 床付きなので、コンクリートを打つ必要はありません(平らにならした場所があれば置けます)。現場で組み立てるプレハブの多くは、先に床のコンクリートが必要で別料金です。
- この価格に運賃とクレーンでの荷降ろし代は含みません。現場までの距離で、決める前にお見積もりします。
- 複数のユニットを連結した商品です。つないだまま運ぶことはできず、連結を外して1ユニットずつ運び、現場でつなぎ直します。
- ノックダウンユニットは、RC のような本設の建物ではありません。普通に手入れすれば20〜30年使えます。タイの2569年の建築費評価表では、ノックダウンハウスの寿命は20年、RC の家は50年とされています。
- 建築の許可が要るかは地元の条例により、判断するのは地元の役所です。注文前にご確認ください。申請が必要な場合、書類作成を有料でお引き受けします。
- 移設もできます。1ユニットずつに分けて運び、移設先でつなぎ直します(壁を壊す必要はありません)。借りている土地に向いています。
- 買ったユニットは鉄くずになりません。移して使い続ける・売る・買い取ってもらう、のどれもでき、価値が残ります。土地に建てた建物は、使わなくなれば壊すしかありません。
- 納期:在庫があれば2〜3日、受注生産なら3〜7日。現場での設置は1日です。
- お支払い:クレジットカードの分割払いが使えます(条件はカード会社によります)。
- 上のことはすべて、床と壁の中身も含めて、バンナーとスウィンタウォンのショールームで実物を確かめられます。
製品の詳細
以下の詳細は英語版(日本語訳は準備中)です。ご不明点は日本語でお問い合わせください。
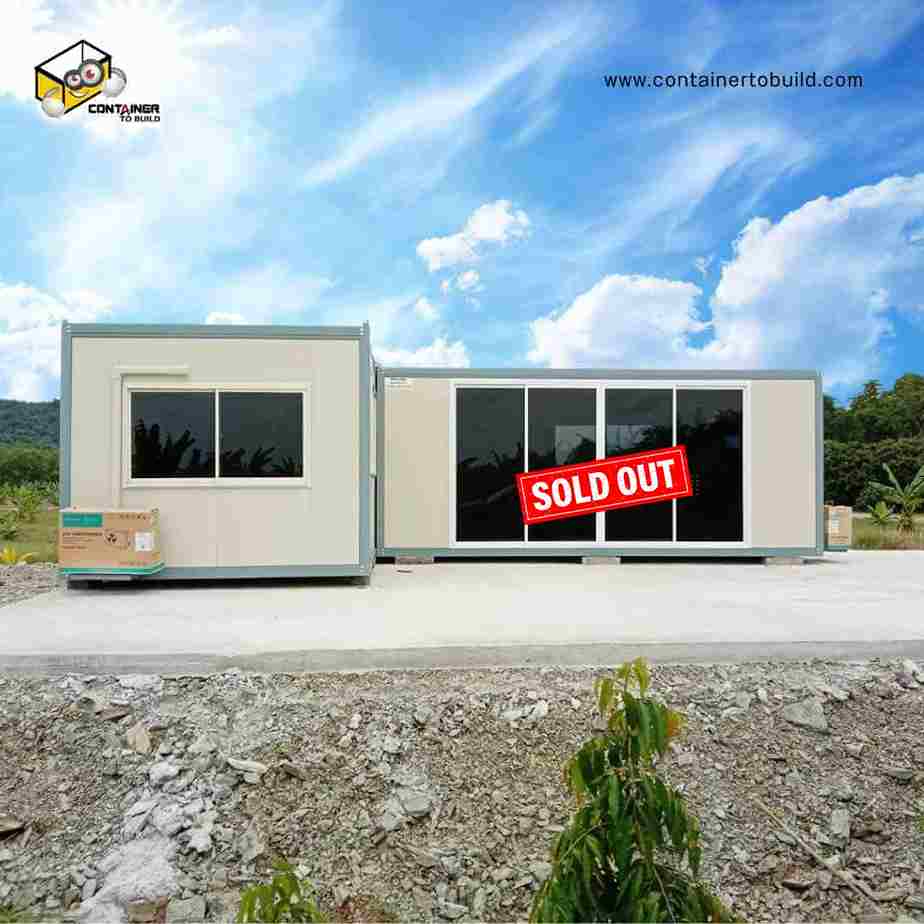
WL design shop & showroom — two units joined into one 36 m² room
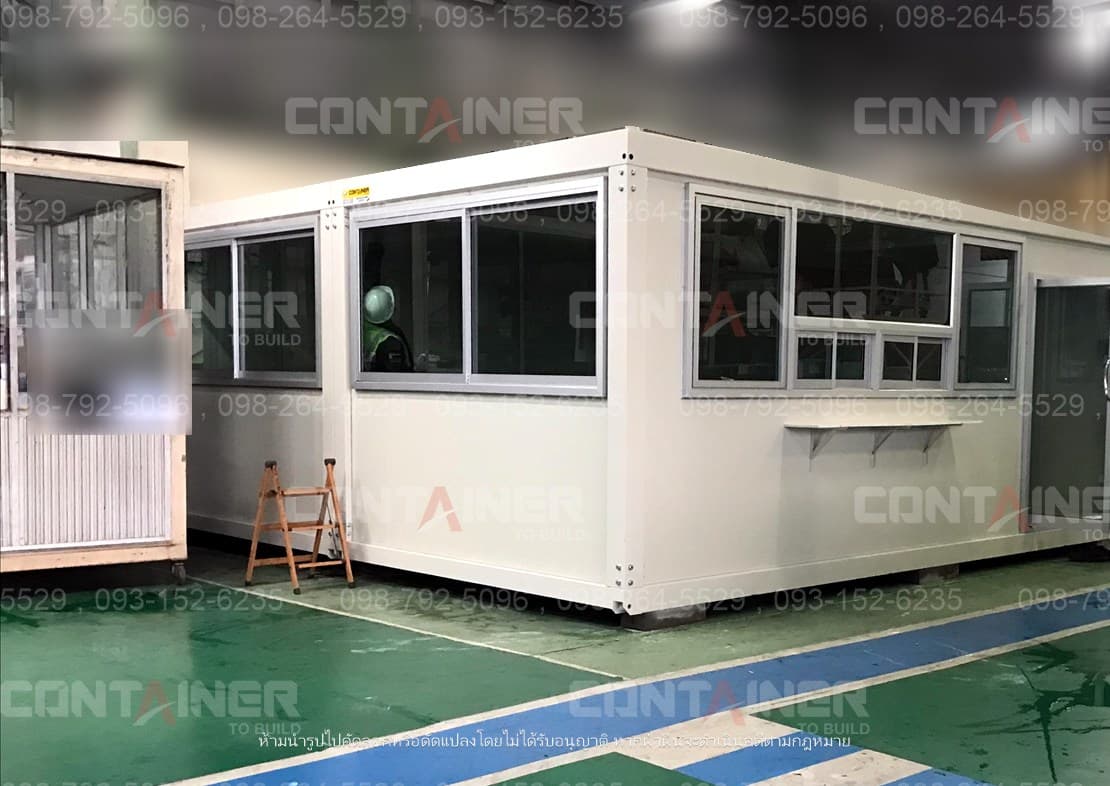
A WL-series knock-down unit built from two 3.00 × 6.00 × 2.69 m units joined together with the middle wall taken out, giving one 36 m² room with no column in the middle. Shelving and counters can run the whole length, unlike two separate units which would give you two small rooms.
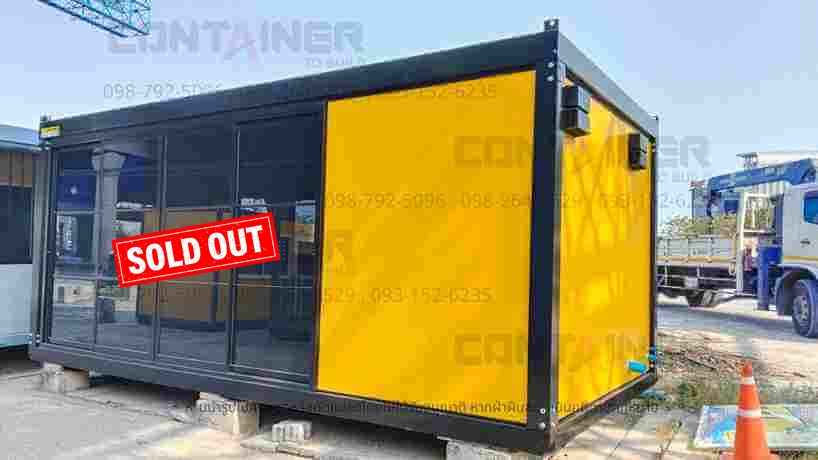
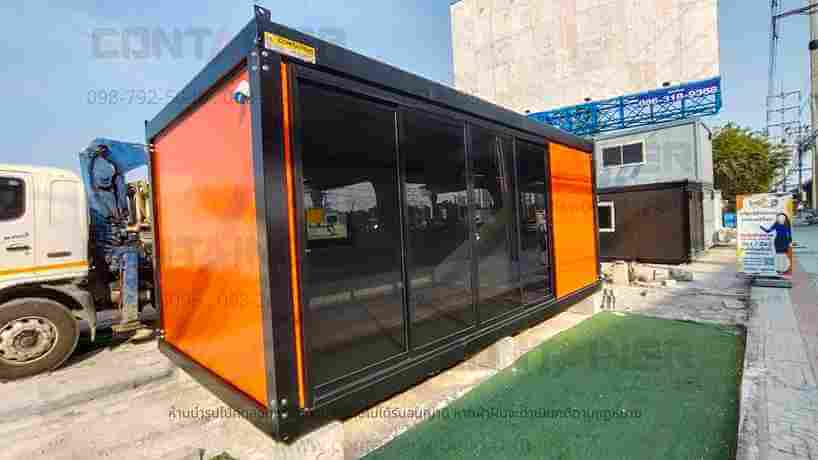
What makes this build suit a shop, a café or a showroom is the run of aluminium-framed sliding windows along the walls: passers-by can see the whole interior, so the goods do the advertising, and daylight reaches in without the lamps being on all day. The other detail is the counter that projects outside the unit, for taking orders or handing goods over without opening the door.
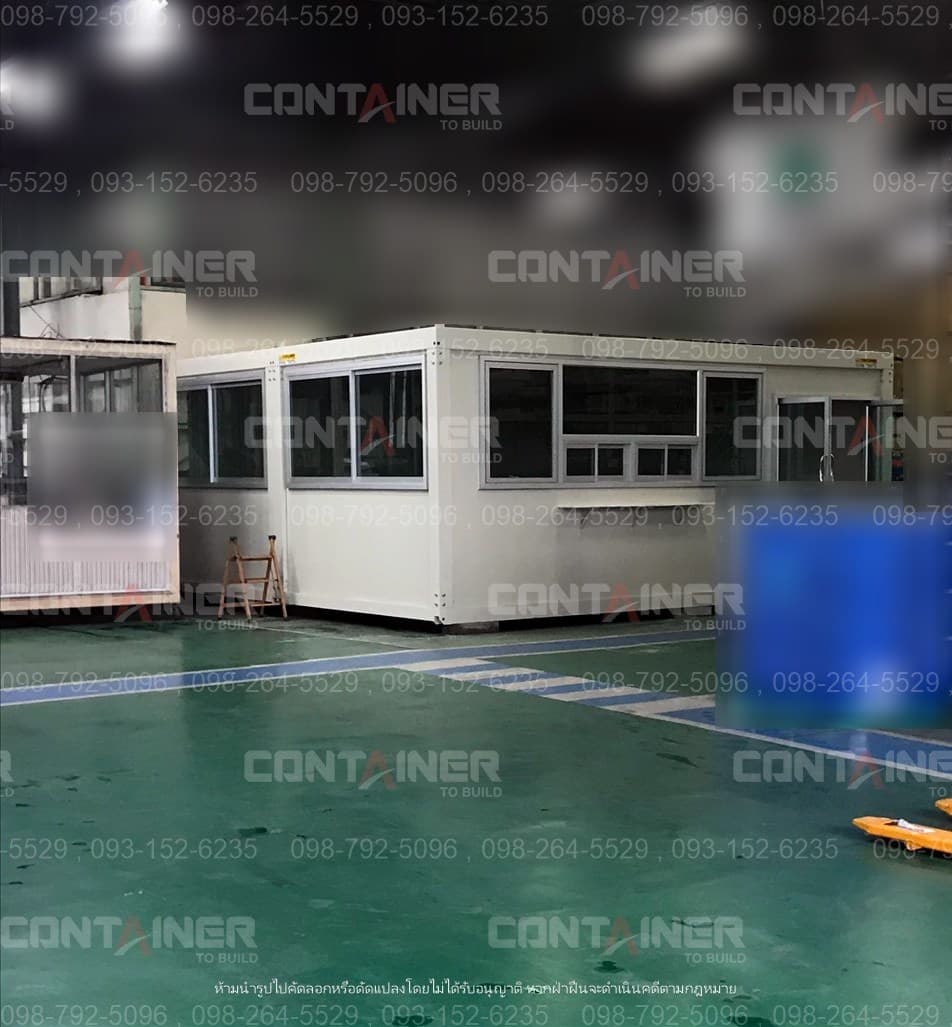
The unit shown is a delivered project, installed inside a customer's factory as a control room and hand-over point. The same build can be set down in front of a shop, inside a mall or at the roadside: no foundation is needed, and it can move when the lease on the pitch runs out.
What you can see in the photos
- Two units joined into a single 36 m² room with no central column
- Aluminium-framed sliding windows running the length of the walls, so the inside is visible all round
- Glass hinged door at the end
- External counter for taking orders or handing goods over
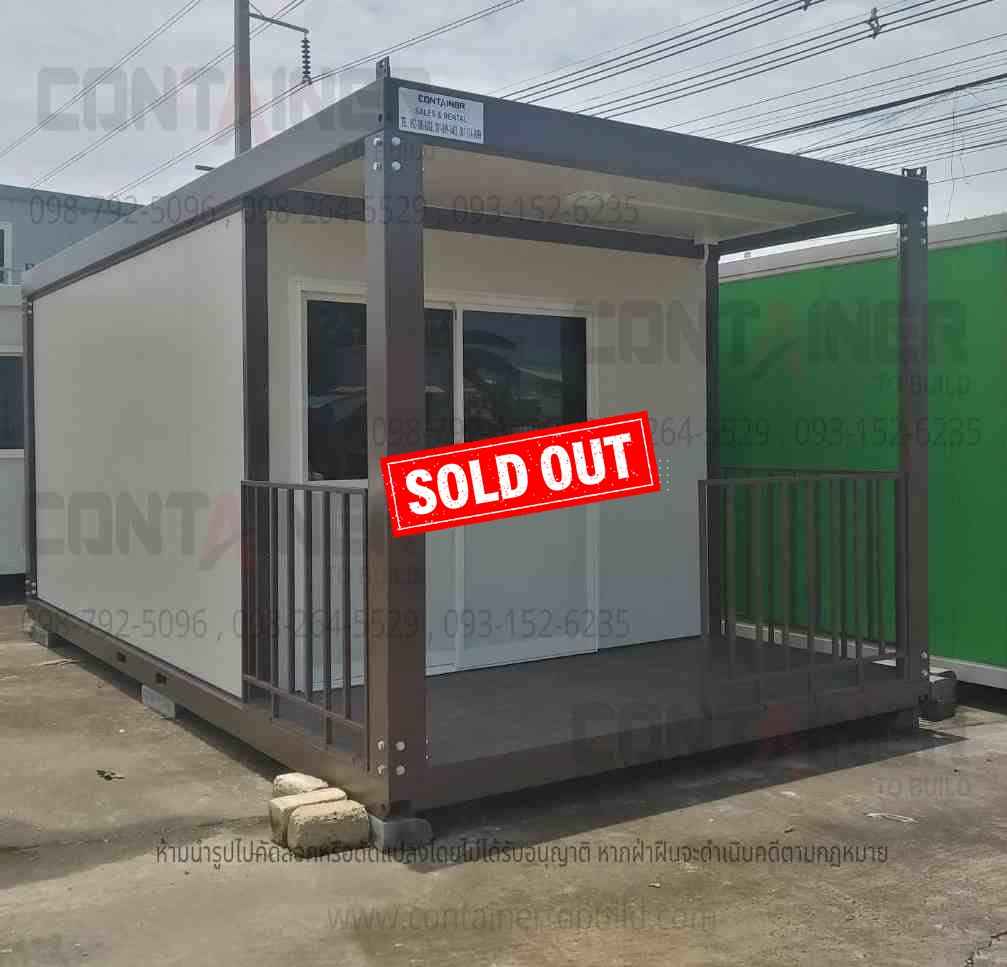
- Smooth white panel walls, easy to clean
- Set straight down on the ground — no foundation needed
WL series specification
- Guttered roof
- 15 cm columns with a PVC drain pipe inside
- 40 mm insulation
- TIS-standard steel structure
- TOSTEM doors and windows
- Can be stacked two storeys
- No forklift pockets (unlike the WH series)
390,000 THB (10,830 THB/m²) for the two units as shown (factory price, excluding transport and craning). The number of units, the position of the doors, windows and counter and the wall colour are all made to order. Tell us the site and the budget and we will come back with a design and a price — or come and see our units at the showroom on any working day.