
WL SERIES
WL design shop & showroom — two units joined into one 36 m² room
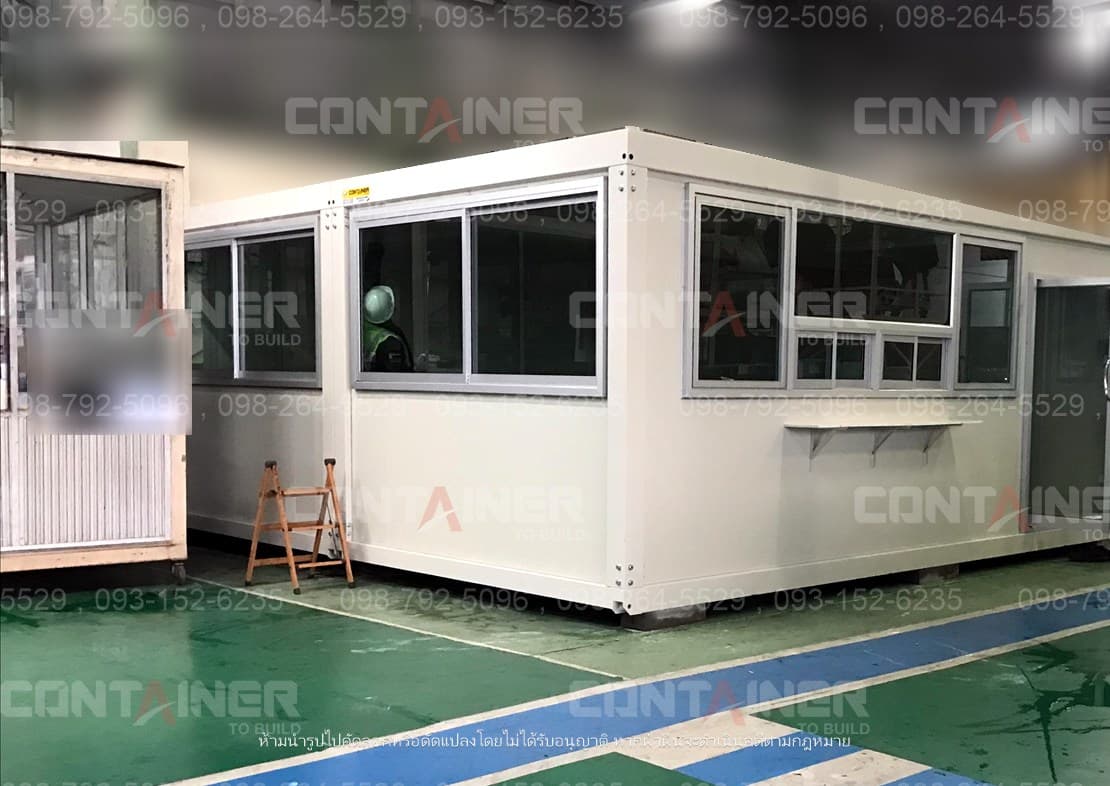
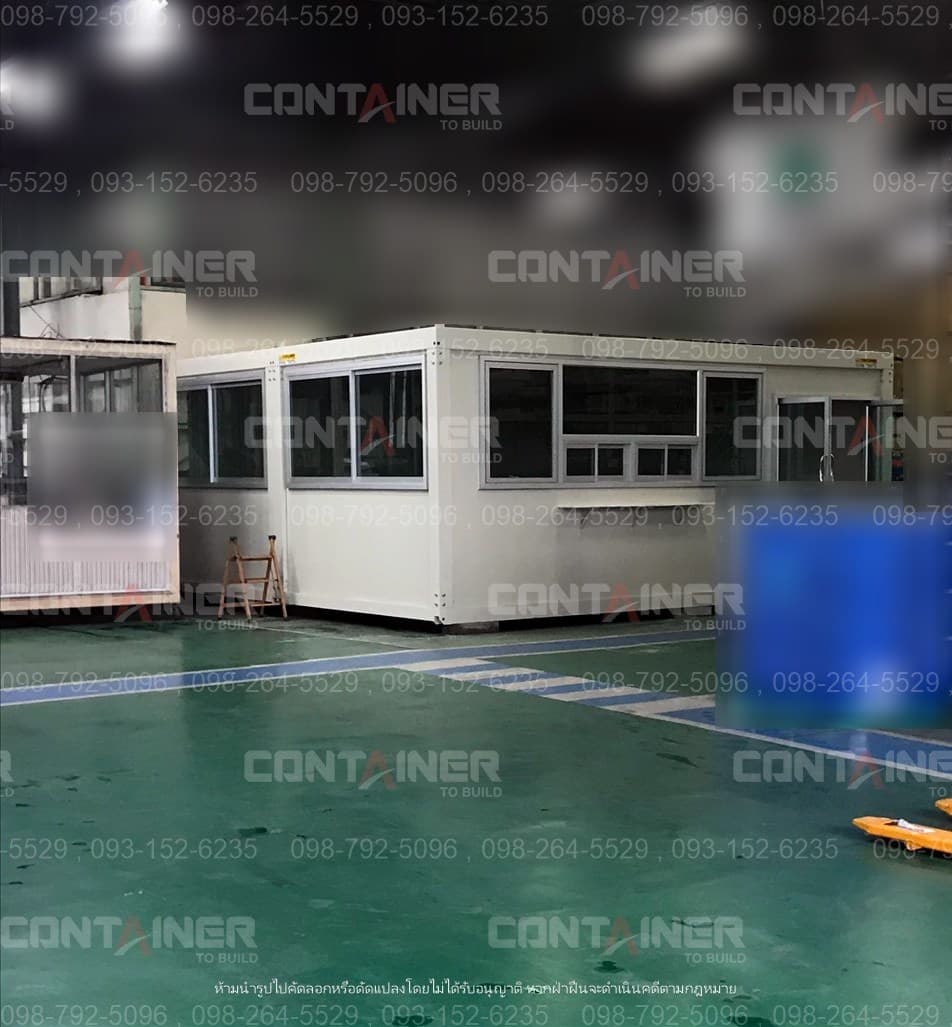
WL-series knock-down shop and showroom unit: two 3.00 × 6.00 × 2.69 m units joined into a single 36 m² room with no central column, long runs of sliding windows that let customers see in, and an external counter. 390,000 THB (10,830 THB/m²), new, built in our own factory.
Factory price
฿390,000(10,830 THB/m²)
Factory price · negotiable by quantity · on display at the showroom
Same price per square metre, not the same building
Quotes for site-built prefab buildings are typically 5,500–9,000 THB per square metre — but that figure leaves some things out.
| Container To Build knock-down unit | Typical site-built prefab | |
|---|---|---|
| Floor | Floor frame and flooring included — no concrete slab needed | A concrete slab must be poured first, charged separately |
| Walls | PU-foam insulated walls and ceiling | Often steel sheet and board only, no insulation |
| Electrics | Wired in our factory | Depends on the quote |
| Installation | Craned in and installed in one day | Several days to several weeks |
| Relocation | Lift and move the whole unit | Dismantle and rebuild |
Before comparing quotes, ask these four questions
- Is the concrete slab or foundation included?
- Are the walls insulated?
- Is the electrical work included?
- Can it be moved after the project ends?
Put all four into each quote, then compare the totals. See the floor and the wall core for yourself at our showroom.
Everything you should know before buying
We write this on every page because it matters to your decision.
- Condition: new, built in our own factory.
- This price includes the steel frame, PU-foam insulated walls and ceiling, floor, wiring and TOSTEM doors and windows.
- The floor is built in — no concrete slab is needed, only level ground. Most site-built prefab needs a concrete slab first, charged separately.
- This price does not include delivery or crane unloading, which are quoted by distance to your site before you decide.
- This product is several units joined together. It cannot be moved as one piece: the joints are taken apart, each unit is transported separately, and they are joined again on site.
- A knock-down unit is not a permanent masonry building. With normal care it lasts 20–30 years; Thailand's 2026 construction-cost appraisal table gives knock-down houses a 20-year life and masonry houses 50.
- Whether a building permit is needed depends on local regulations and the local authority decides — check before ordering. If you need to apply, we prepare the documents (paid service).
- It can be moved to a new site by separating it into single units first and rejoining them there — no walls are demolished. Suited to leased land.
- A unit you buy never ends up as scrap: you can move it, resell it or sell it back, so it keeps its value — unlike a building fixed to the land, which has to be demolished when you no longer need it.
- Lead time: 2–3 days from stock, 3–7 days if built to order, installed on site in one day.
- Payment: credit-card instalments are available, subject to your card issuer's terms.
- You can check every point above in person — including the floor and the wall core — at our Bangna and Suwinthawong showrooms.
Showroom
A purchase of around 100,000 baht — see the real thing first.
We would love to show you around the showroom: open the doors, compare models side by side, then decide.
Product details
WL design shop & showroom — two units joined into one 36 m² room
A WL-series knock-down unit built from two 3.00 × 6.00 × 2.69 m units joined together with the middle wall taken out, giving one 36 m² room with no column in the middle. Shelving and counters can run the whole length, unlike two separate units which would give you two small rooms.
What makes this build suit a shop, a café or a showroom is the run of aluminium-framed sliding windows along the walls: passers-by can see the whole interior, so the goods do the advertising, and daylight reaches in without the lamps being on all day. The other detail is the counter that projects outside the unit, for taking orders or handing goods over without opening the door.
The unit shown is a delivered project, installed inside a customer's factory as a control room and hand-over point. The same build can be set down in front of a shop, inside a mall or at the roadside: no foundation is needed, and it can move when the lease on the pitch runs out.
What you can see in the photos
- Two units joined into a single 36 m² room with no central column
- Aluminium-framed sliding windows running the length of the walls, so the inside is visible all round
- Glass hinged door at the end
- External counter for taking orders or handing goods over
- Smooth white panel walls, easy to clean
- Set straight down on the ground — no foundation needed
WL series specification
- Guttered roof
- 15 cm columns with a PVC drain pipe inside
- 40 mm insulation
- TIS-standard steel structure
- TOSTEM doors and windows
- Can be stacked two storeys
- No forklift pockets (unlike the WH series)
390,000 THB (10,830 THB/m²) for the two units as shown (factory price, excluding transport and craning). The number of units, the position of the doors, windows and counter and the wall colour are all made to order. Tell us the site and the budget and we will come back with a design and a price — or come and see our units at the showroom on any working day.
Related products
View all →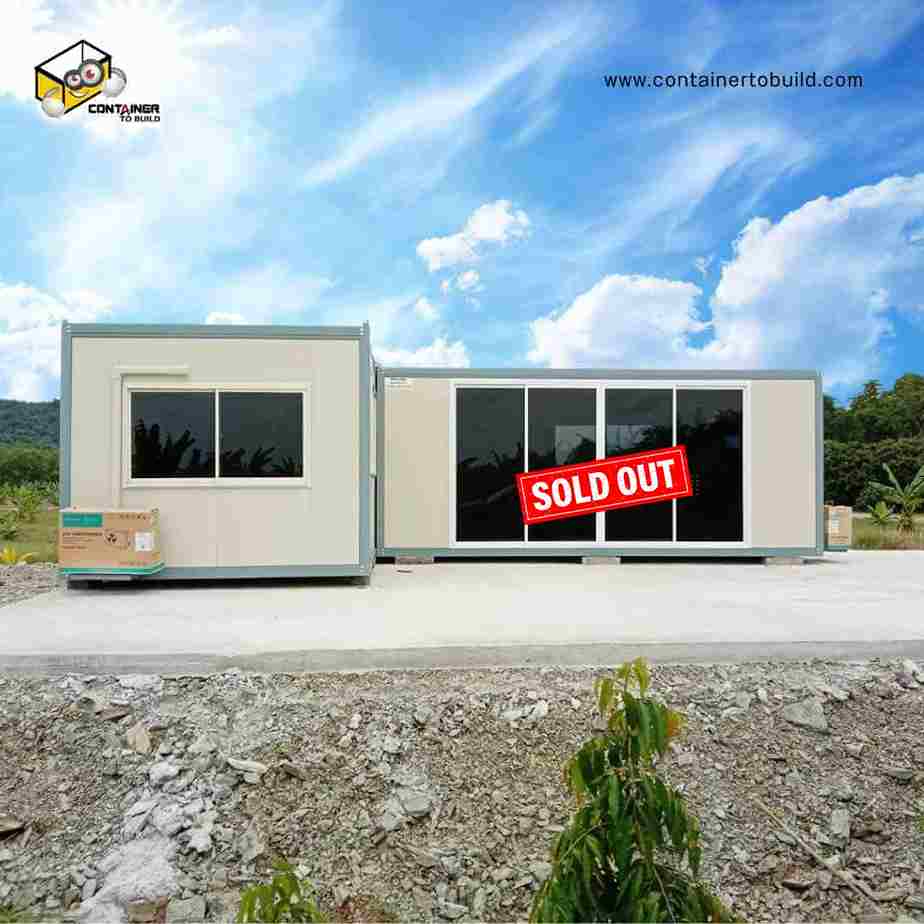 PH-2689Sold
Office / showroom
6 × 9 m · 36 m²
฿290,000(8,060 THB/m²)
Ask for price →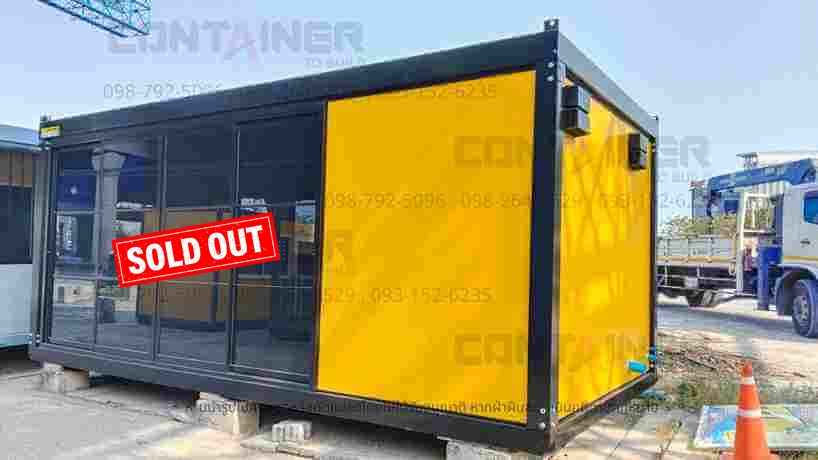 WH-2651Sold
Office (glass-front model)
3 × 6 m · 18 m²
฿179,000(9,940 THB/m²)
Ask for price →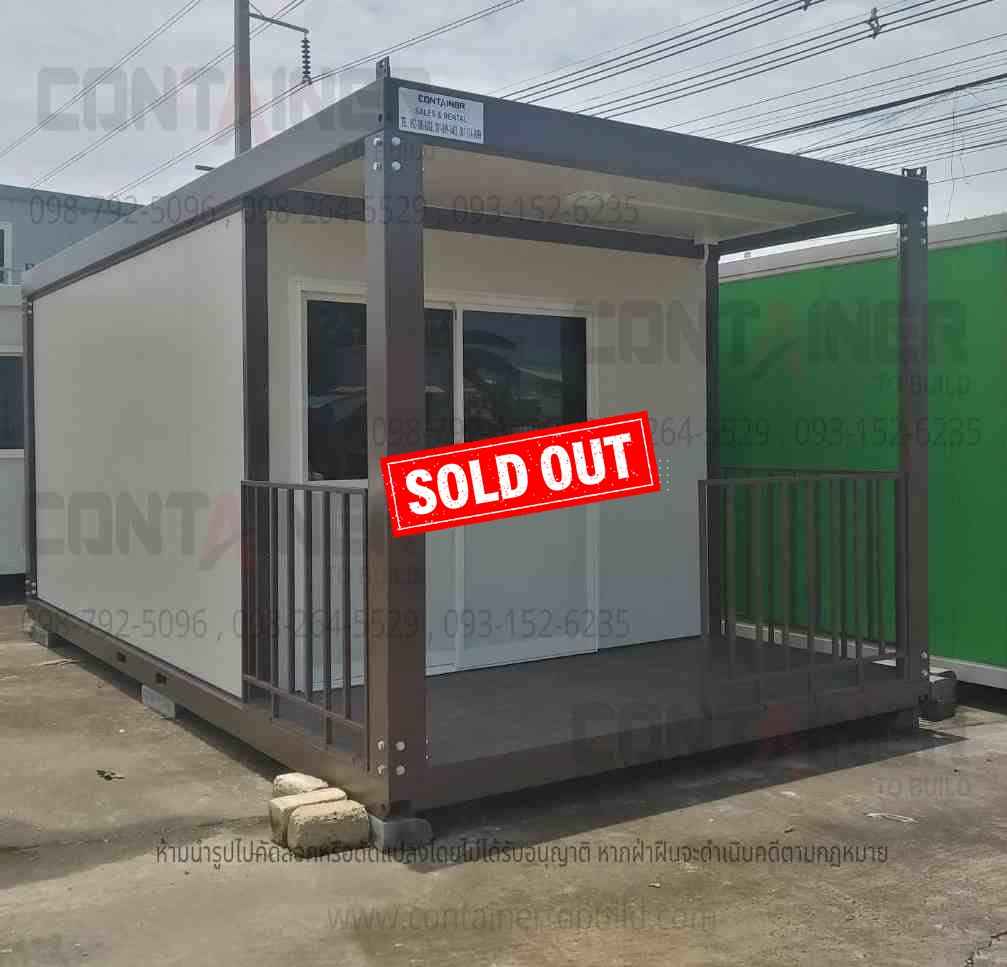 WH-2635Sold
Knock-down houses
3 × 6 × 2.69 m · 18 m²
฿159,000(8,830 THB/m²)
Ask for price →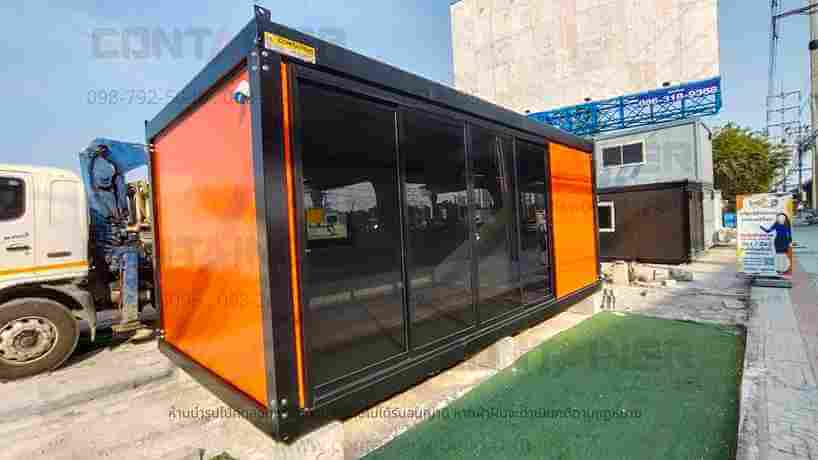 WH-2642New
Office / shop units
3 × 6 × 2.69 m · 18 m²
฿159,000(8,830 THB/m²)
Ask for price →