Still changeable after you buy: how Container To Build unit houses are built with slot-in walls, windows and doors (illustrated)
Published 17 Oct 2026 · 2 min read
In this article
When buying a unit house, most people look at the price and the size. If you will use it for ten years, look at one more thing: can the walls, windows and doors be changed later? A Container To Build house lets you change the layout after you buy, and repair a worn spot by replacing a single panel. Here is how it is built, with drawings.
1. The frame has three parts
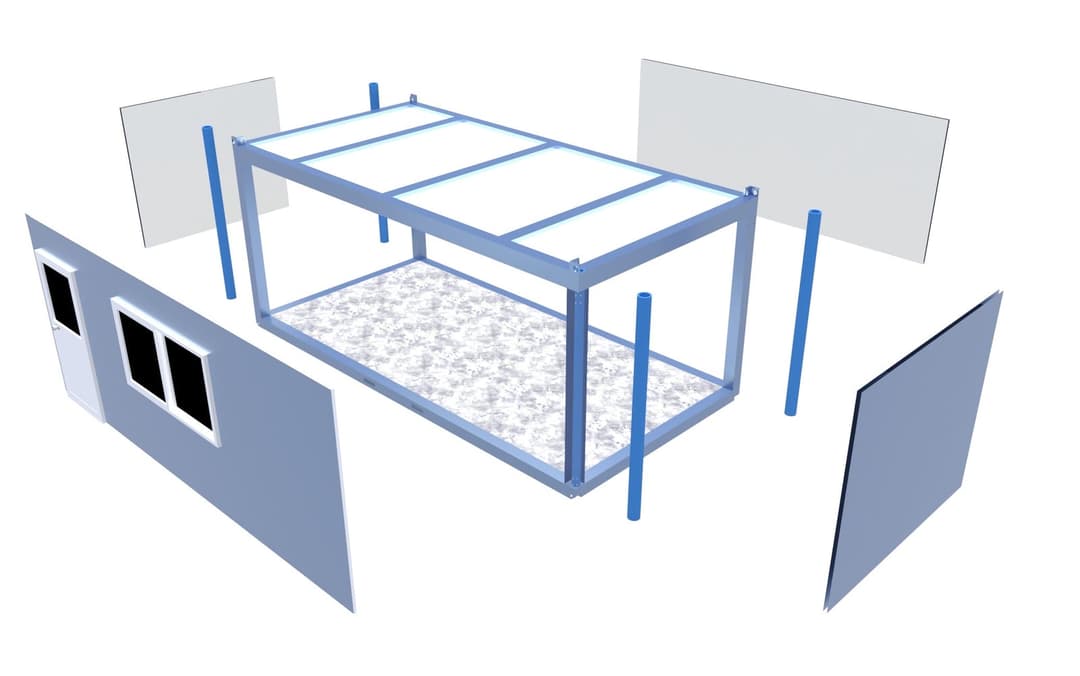
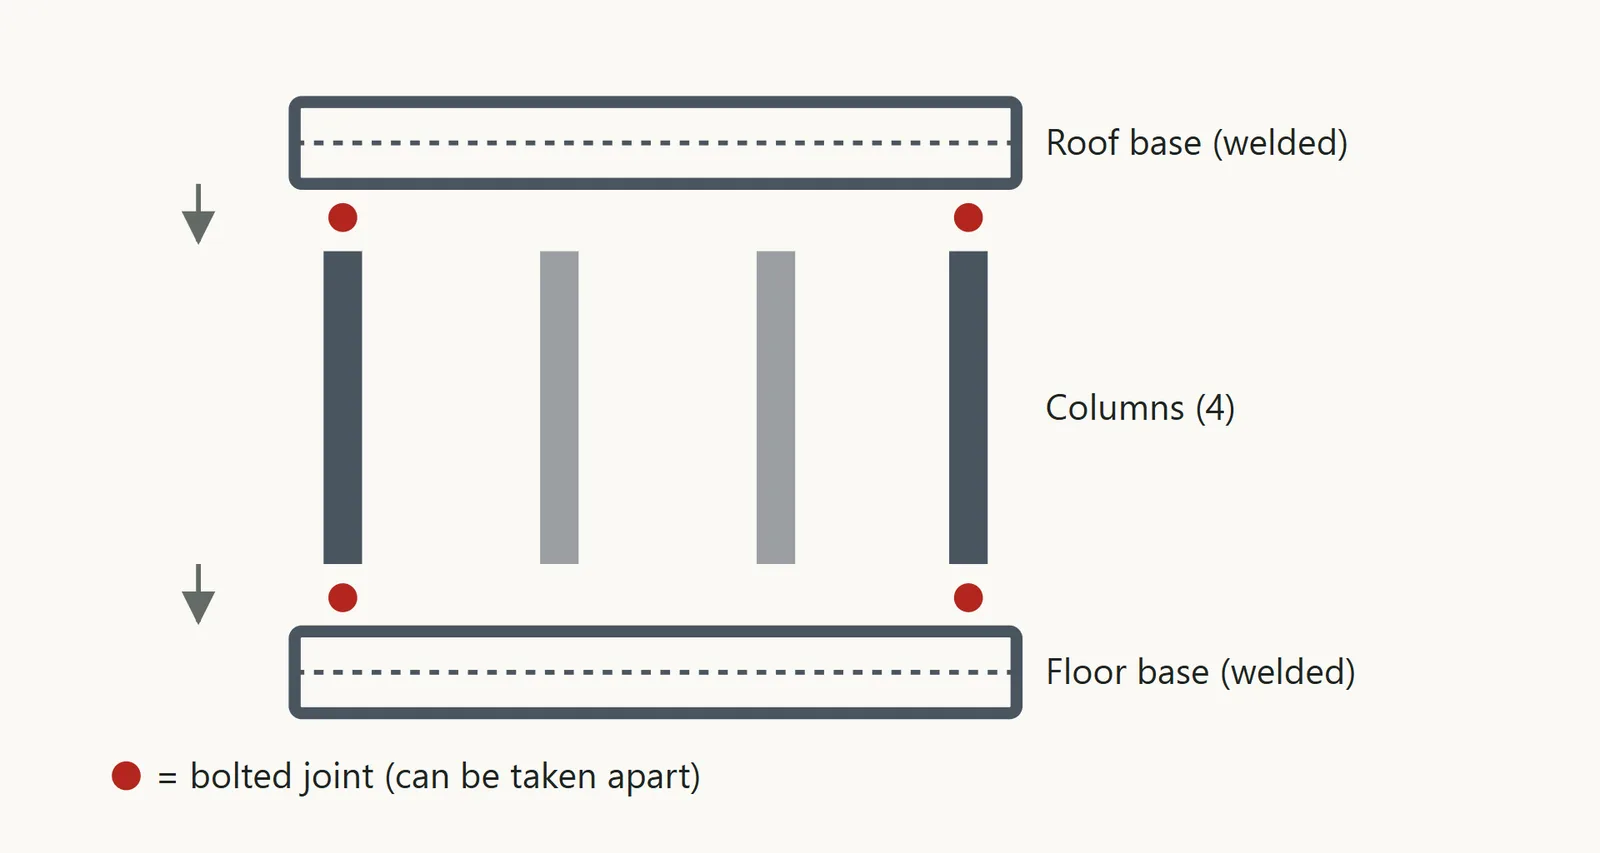
Roof base, columns, floor base. That is the whole frame, joined with bolts and nuts. So it can be taken apart for transport and go with you if you change land (that is what "knock-down" means).
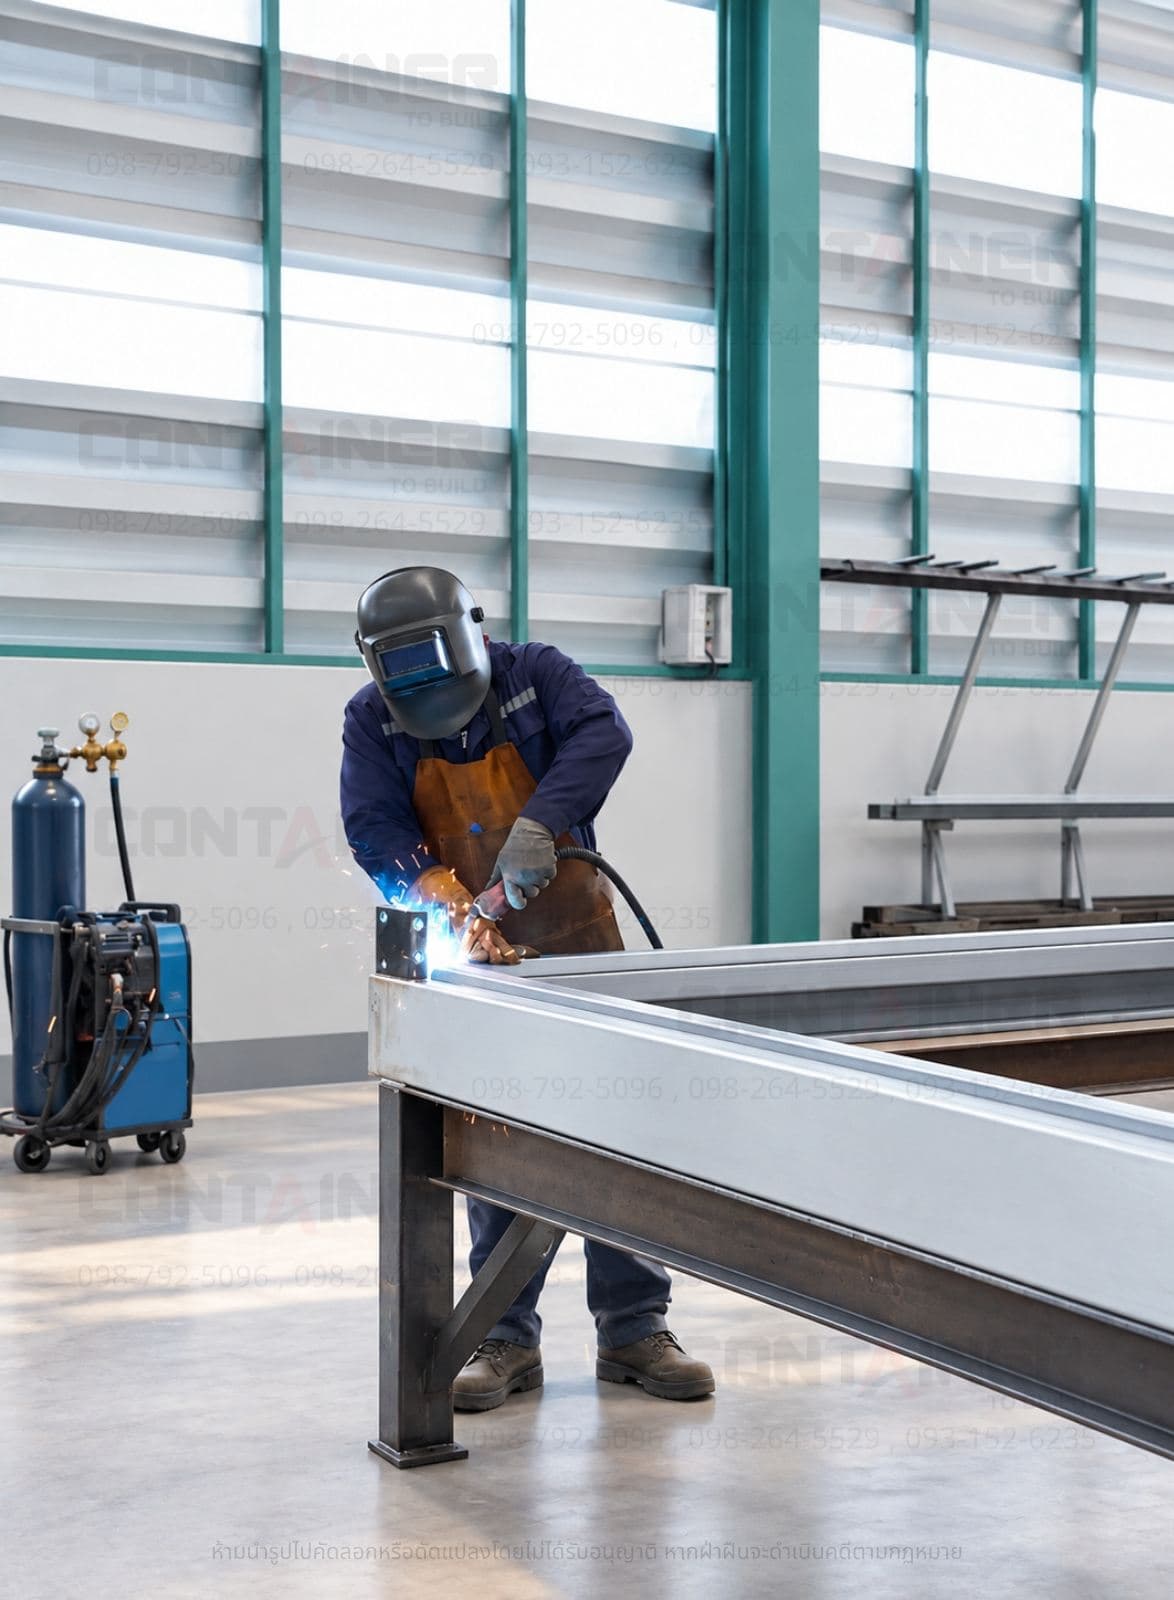
The roof base and the floor base carry the structure, so each is welded in the factory into a single rigid frame. Welding needs equipment and adds cost, but it gives a frame that does not twist however many times it is moved.
2. Walls, windows and doors just slot in
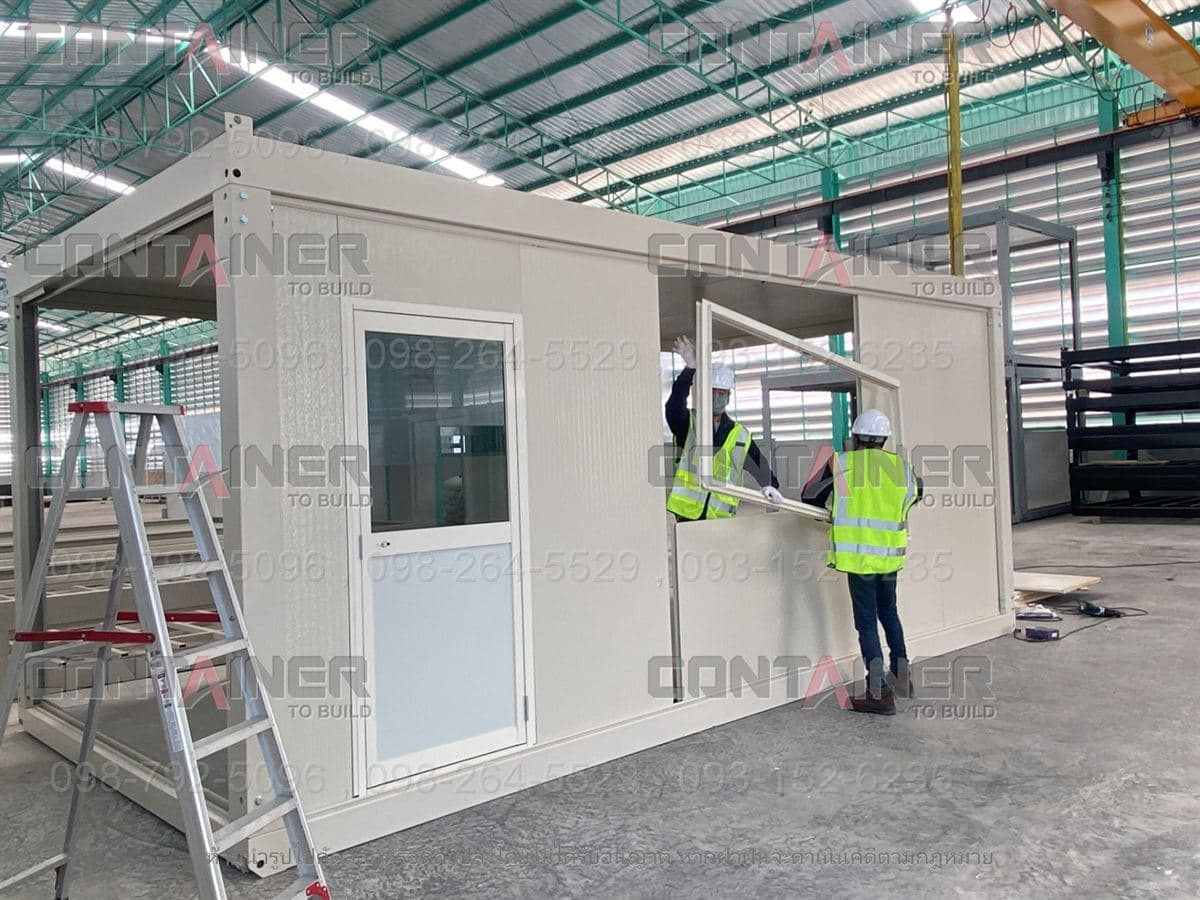
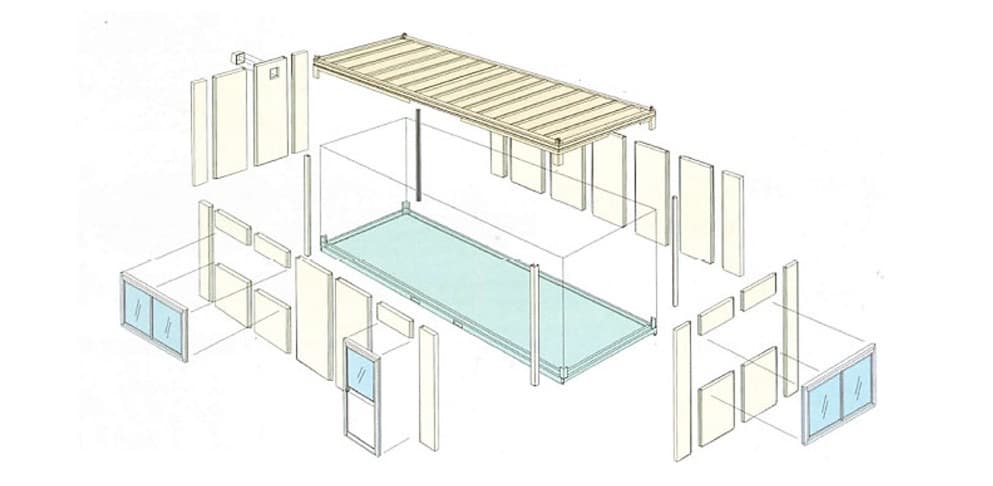
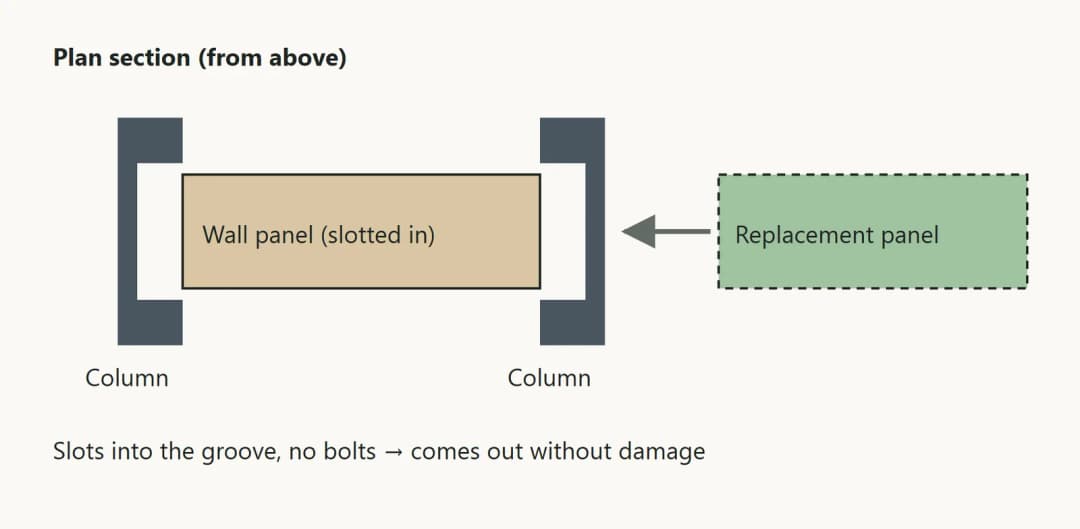
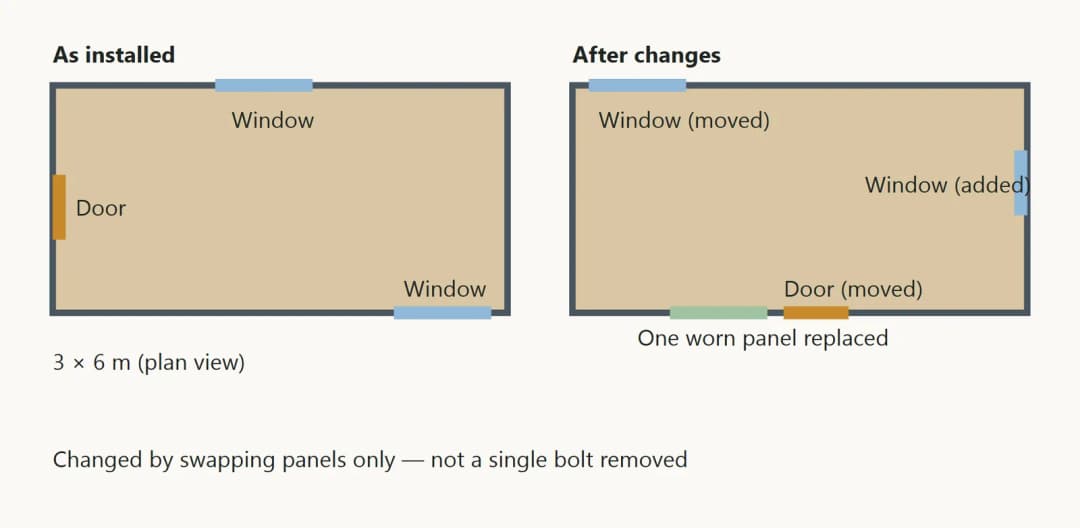
Once the frame is up, the wall panels, windows and doors slot in between the columns. There are no bolts here. They are only slotted in, so taking them out does no damage.
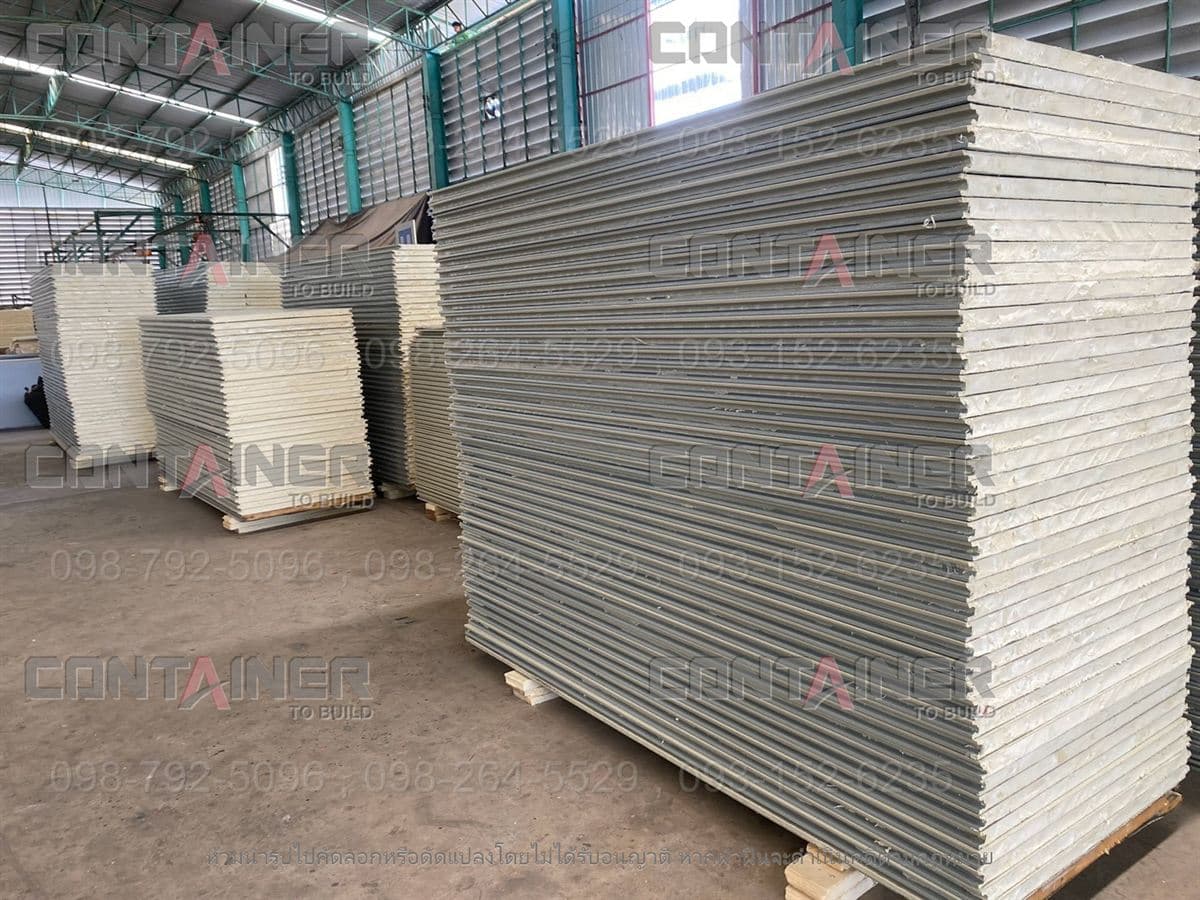
Inside each panel is injected polyurethane foam insulation. The foam is rigid in itself, so it also stiffens the panel. The skin is 0.3 mm embossed steel sheet, which resists denting when pressed.
3. What you can do after buying
- Running out of rooms → add a unit; move the windows too.
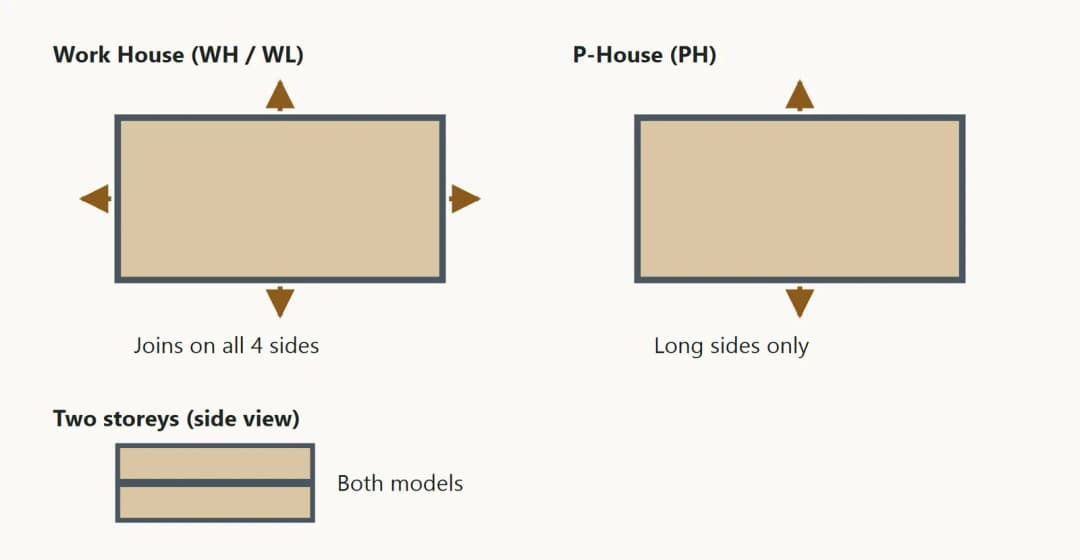
- More people in the office → join a unit on the long side; go two storeys if you like.
- Ten years in, one panel worn → replace that one panel. No need to take the roof off.
- Moving, or giving the land back → take it apart, move it and rebuild it elsewhere. Nothing gets broken.
4. Connecting units and two storeys
Which sides can join depends on the model.
| Model | Sides that can join | Two storeys |
|---|---|---|
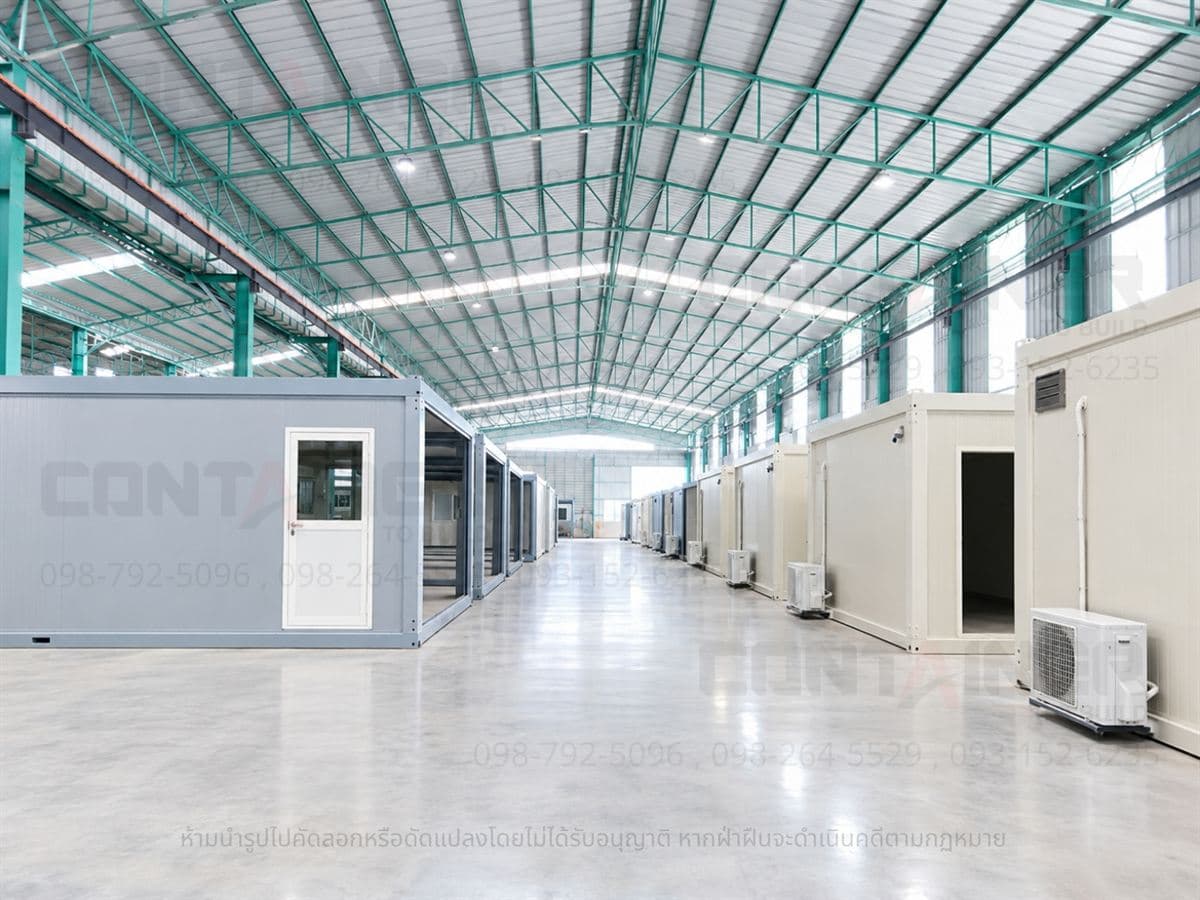
| Work House (WH / WL) | Both the short end (gable side) and the long side (girder side) | Yes |
| P-House (PH) | The long 6 m side only | Yes |
5. An honest word about looks
It looks like a unit house. It will not have the feel of an ordinary house. In return, detachable decorative options change its appearance, and you can start small and grow later. If the look of a house matters most to you, a house built a different way will suit you better (how house-look knock-down houses differ).
See it in the showroom
It is close to a 100,000-baht purchase. Come to the showroom, press a panel with your hand, look at the welded frame and watch a window being taken out (showroom location and contact). Related: Chinese-made knock-down houses and our unit houses: what is the difference? / Construction cost per square metre / Products and prices