17 knock-down house designs from real projects — two-storey homes, resorts, cafés, shops and offices
Published 13 Sept 2026 · Updated 15 Sept 2026
Every photo in this article is a photograph of a project we built and installed — not a 3D rendering. All 17 designs start from the same insulated sandwich-panel knock-down unit, combined in different numbers and layouts: a two-storey house over the water, resort rooms, glass cafés, shops, offices and worker housing.
They run from homes to commercial work. For each one we say what it is made of, who it suits and what makes it look good, so you can adapt the idea to your own land and budget. (Installation locations are omitted for customers' privacy.) For what a given budget buys, see Knock-down house budgets.
What makes a knock-down house design work
- How the units are combined — stacked, in parallel, or flanking a glass hall: the same unit gives very different buildings
- Glazing — full glass on the side with the view, solid walls where privacy matters
- Roof and louvres — overhangs, sun louvres or a second canopy roof cut heat and make it read as a house
- Raised floors and decks — footings, piles or concrete blocks plus a wooden deck turn a unit into a home
- Colour — wall and frame colours are chosen at the factory, no painting on site
1. Two-storey knock-down house over the water
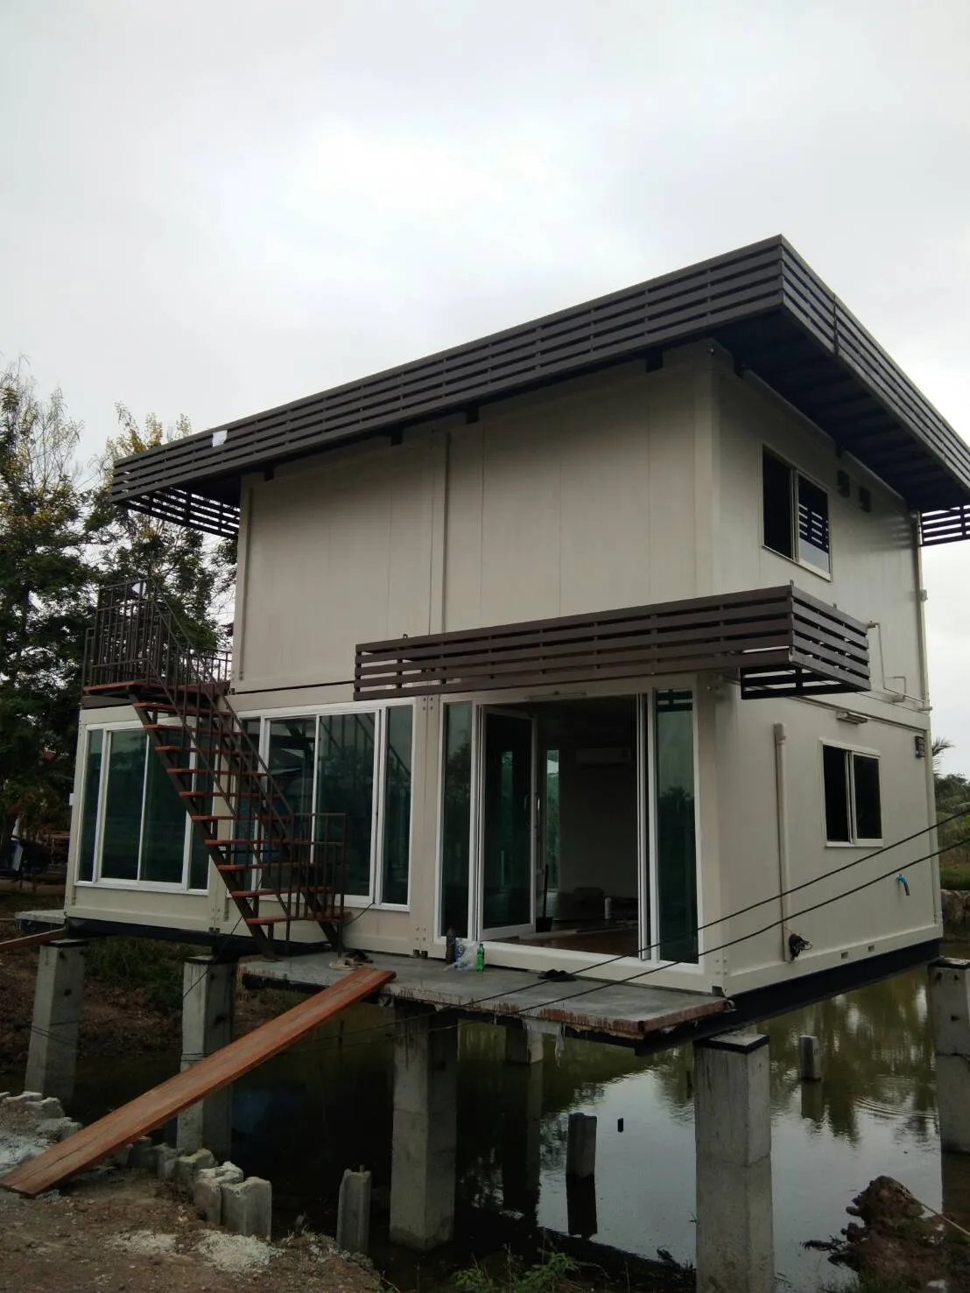
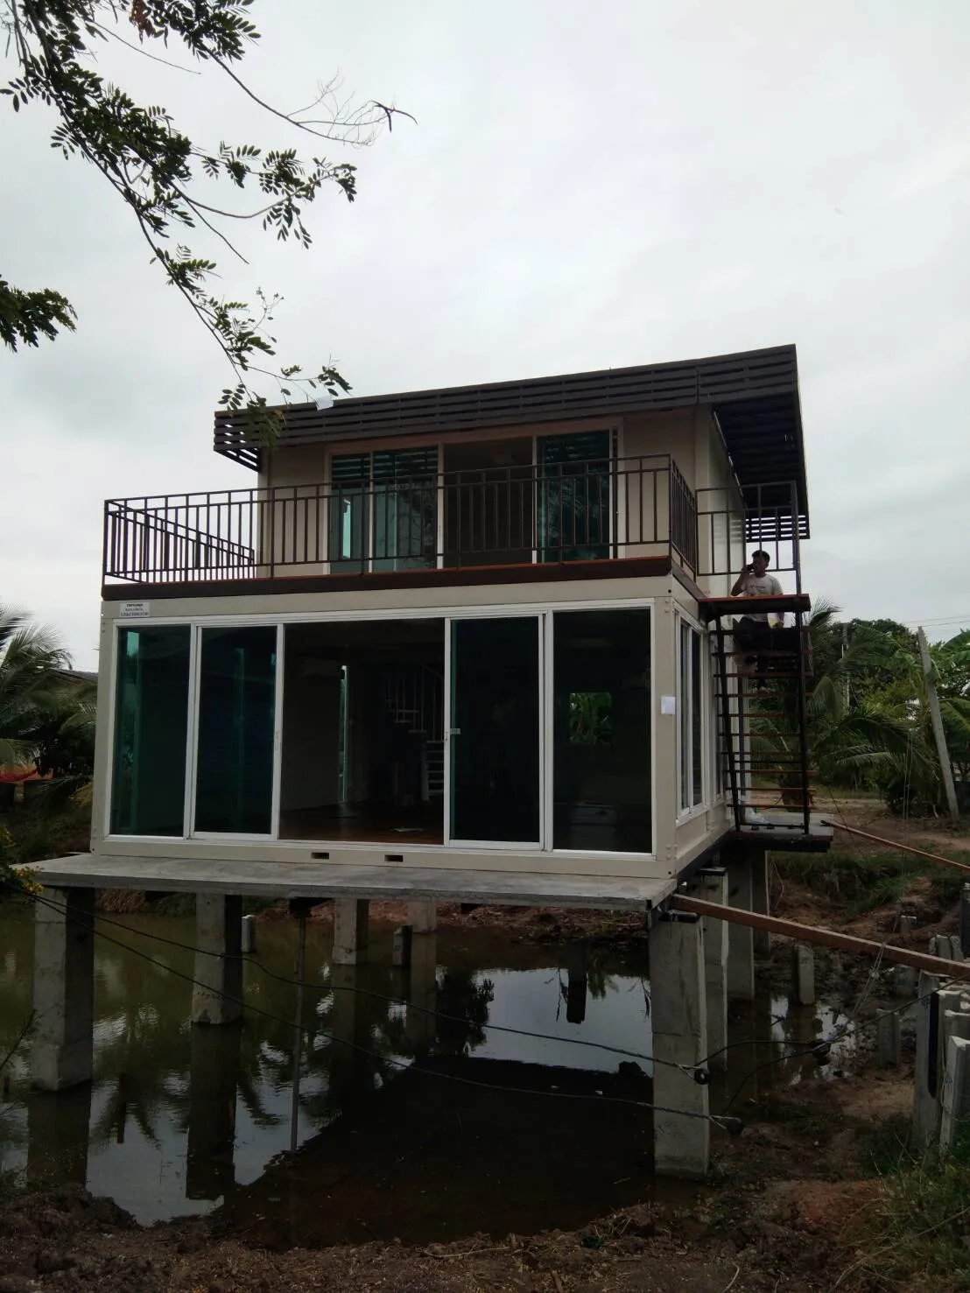
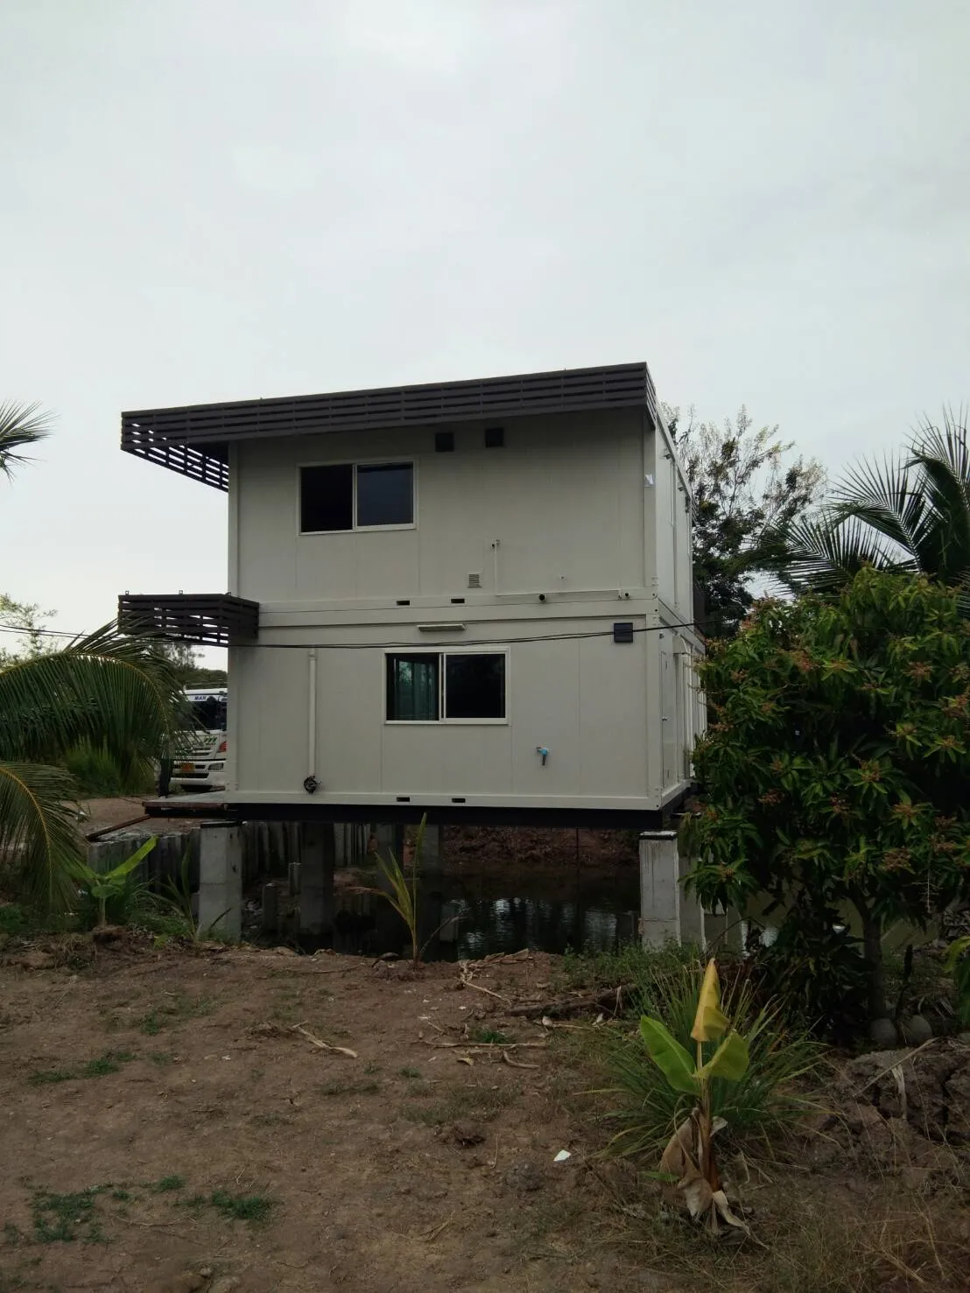
Two units stacked on concrete piles over a pond. The ground floor is wrapped in sliding glass for the view; the upper floor keeps solid walls for privacy. A flat roof with a dark louvre overhang and an external steel stair to the balcony. Suited to a weekend house, a garden house or a second home on waterside land — prepare the piles first, and the house itself is assembled and set in a few days. See knock-down houses and resort rooms
2. Two-storey house with louvre roof, in a garden
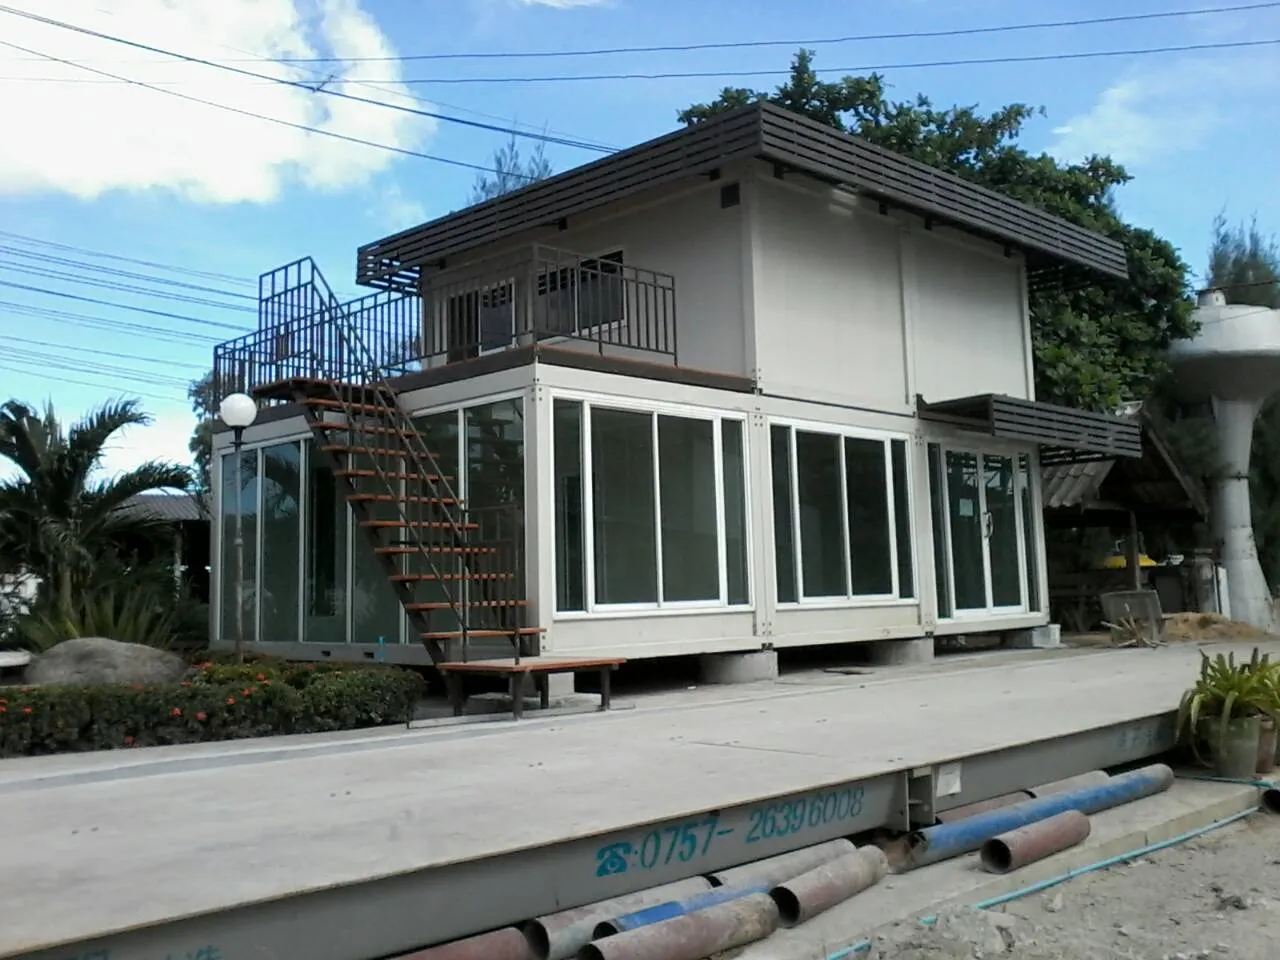
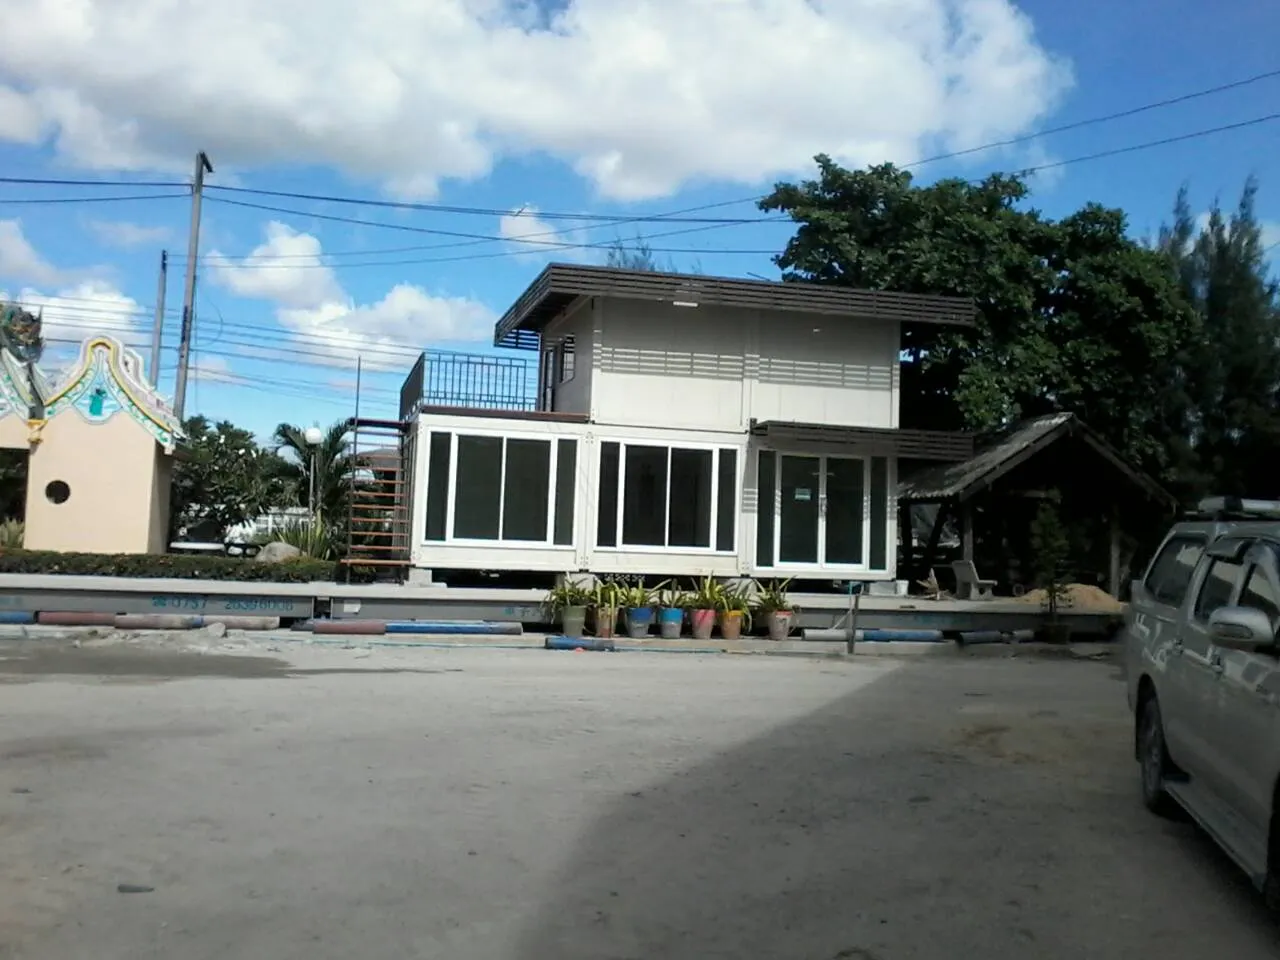
White panels with dark-brown trim, full-height glass downstairs, a railed balcony and louvres around the eaves upstairs, steel stair to the side. Set in a landscaped garden, it shows how a knock-down house reads as a permanent home once trees and lighting are in place. Knock-down house models by floor area
3. Two-storey house under a large canopy roof
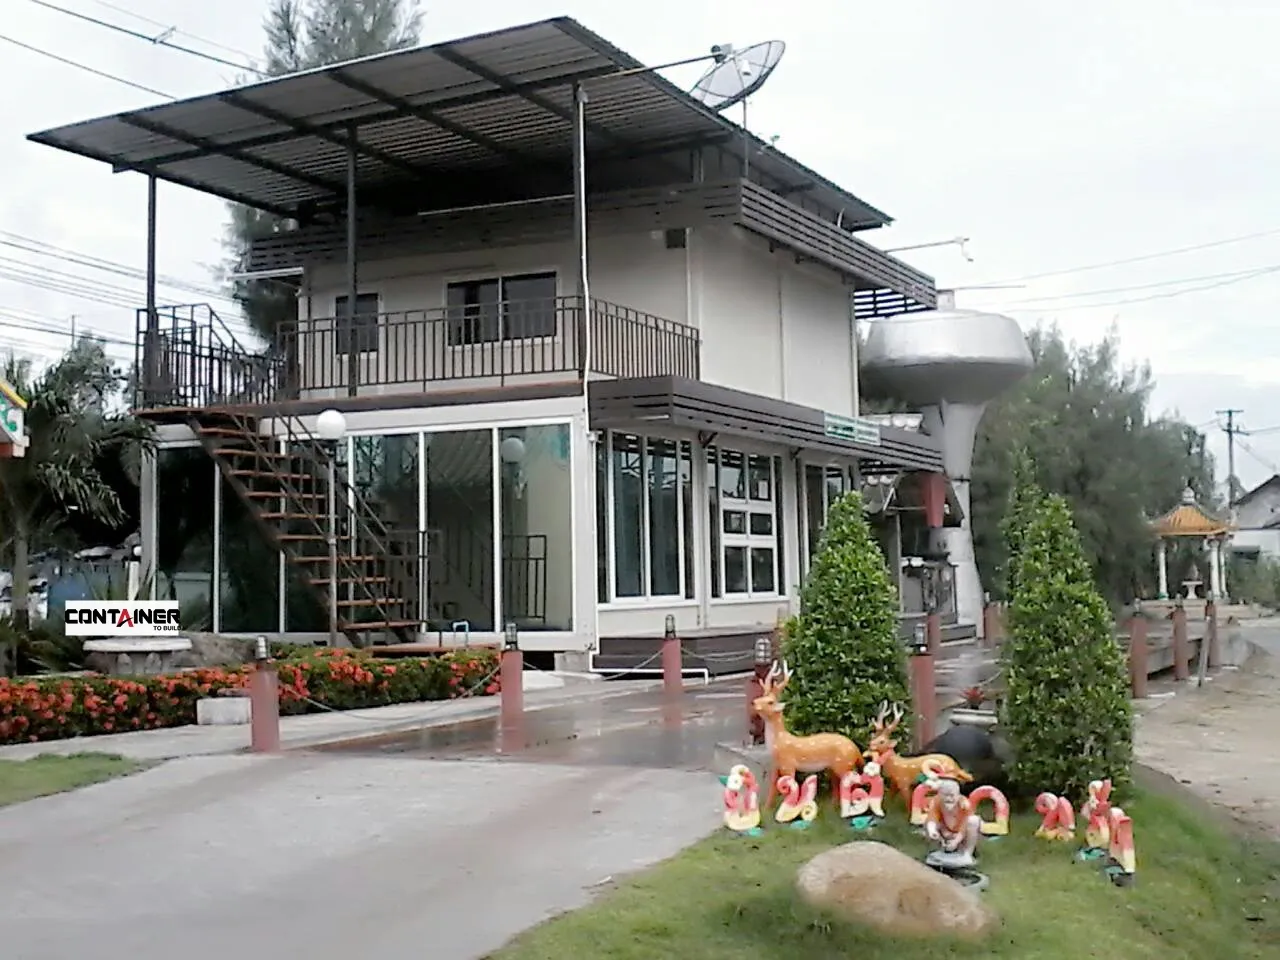
A two-storey house with a balcony, sheltered by a separate steel canopy that covers the whole building. It keeps sun and rain off the panels and cuts heat gain. The glazed ground floor works as a living room or a shopfront. A good approach for sites with strong sun or heavy rain — it also extends the life of the outer walls. Knock-down house models by floor area
4. Grey and blue two-storey house with a glass room
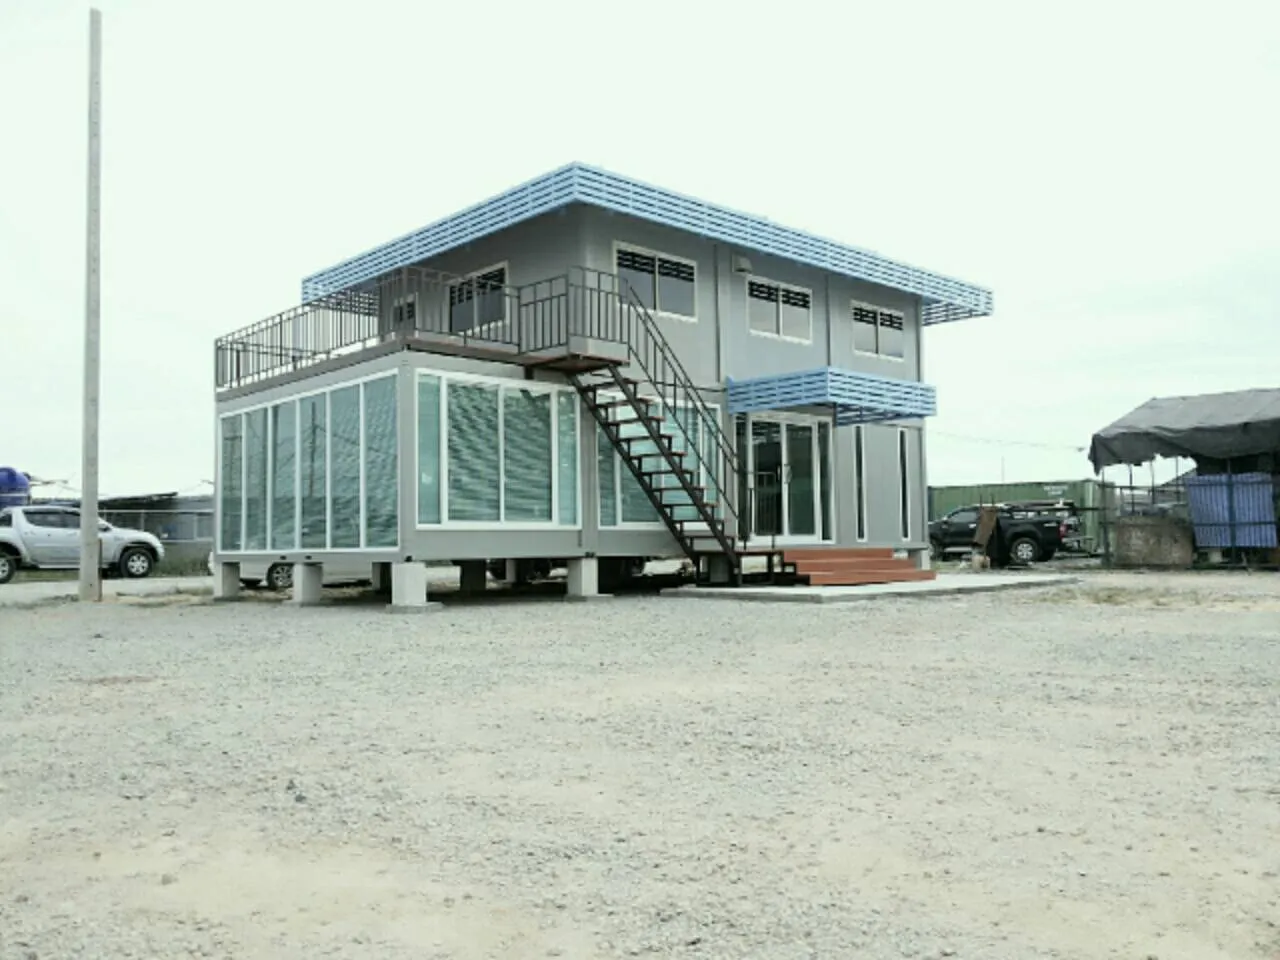
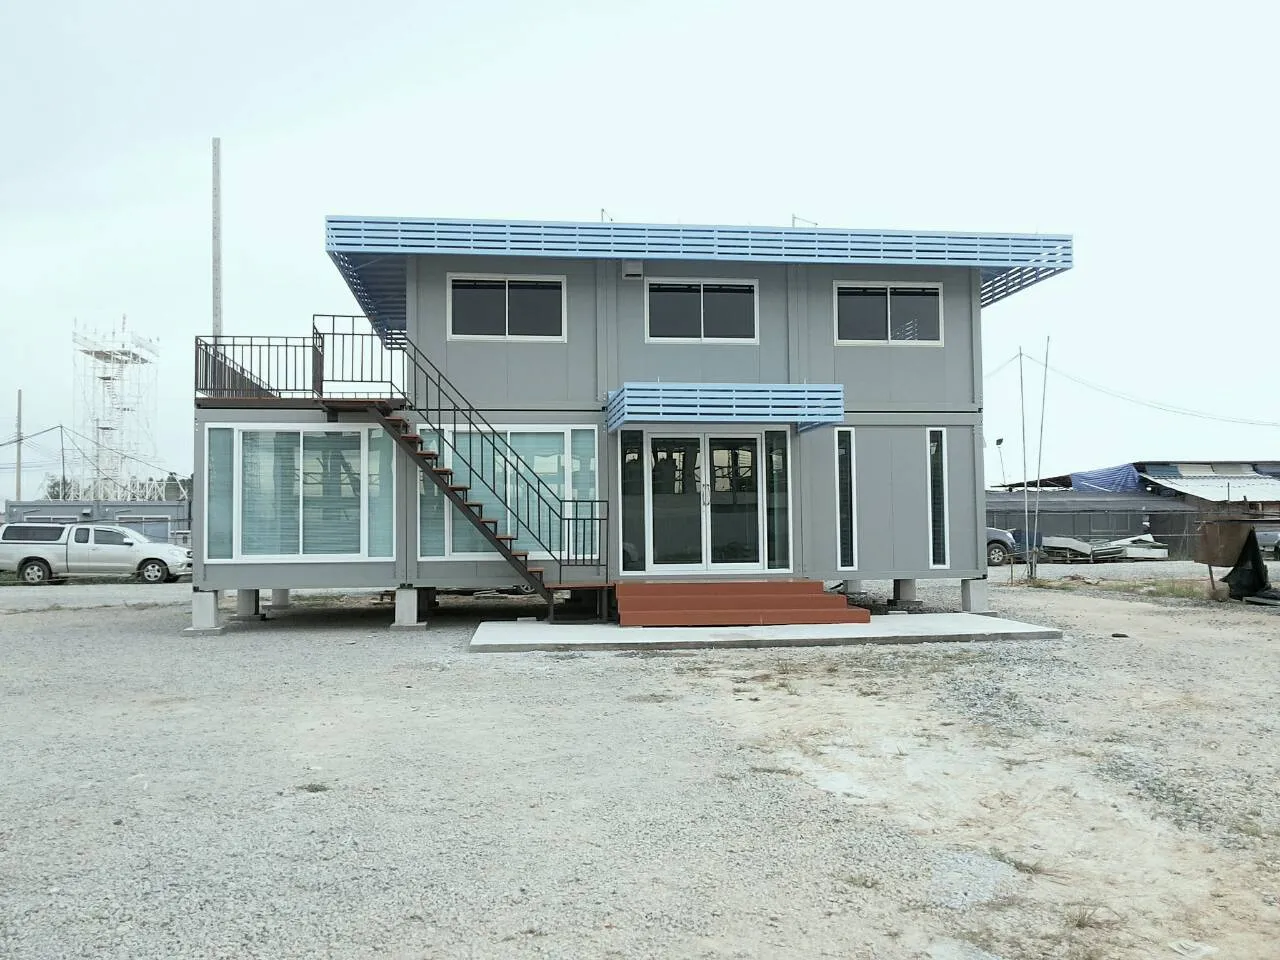
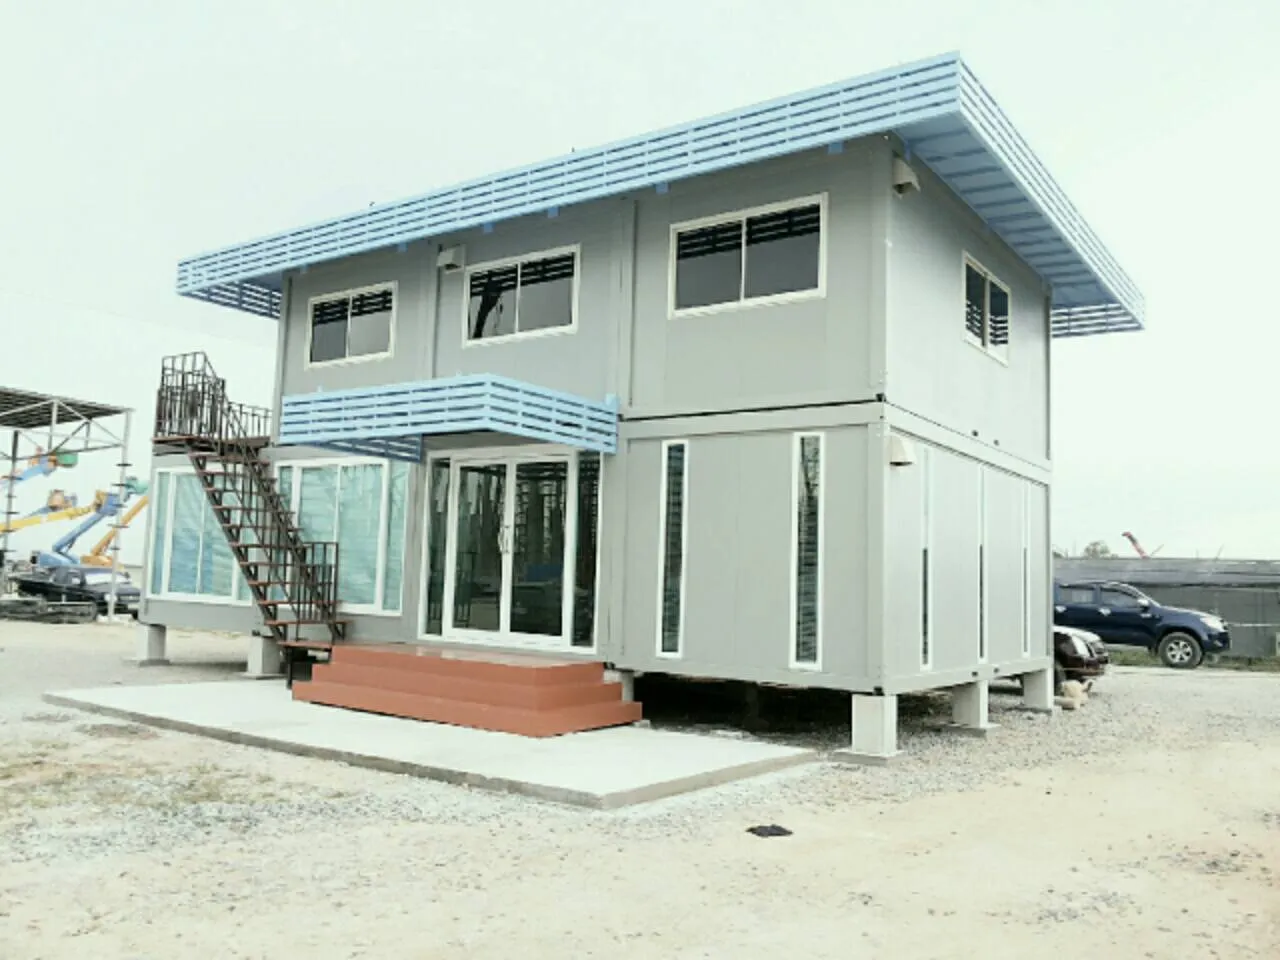
Grey panels with light-blue louvres over the eaves and doors. A glass room projects from the ground floor as a bright sitting area; the steel stair gives the upper floor its own entrance. Works as a home or as an office that wants reception and workspace kept apart. See knock-down houses and resort rooms
5. Resort-style room with a wooden deck
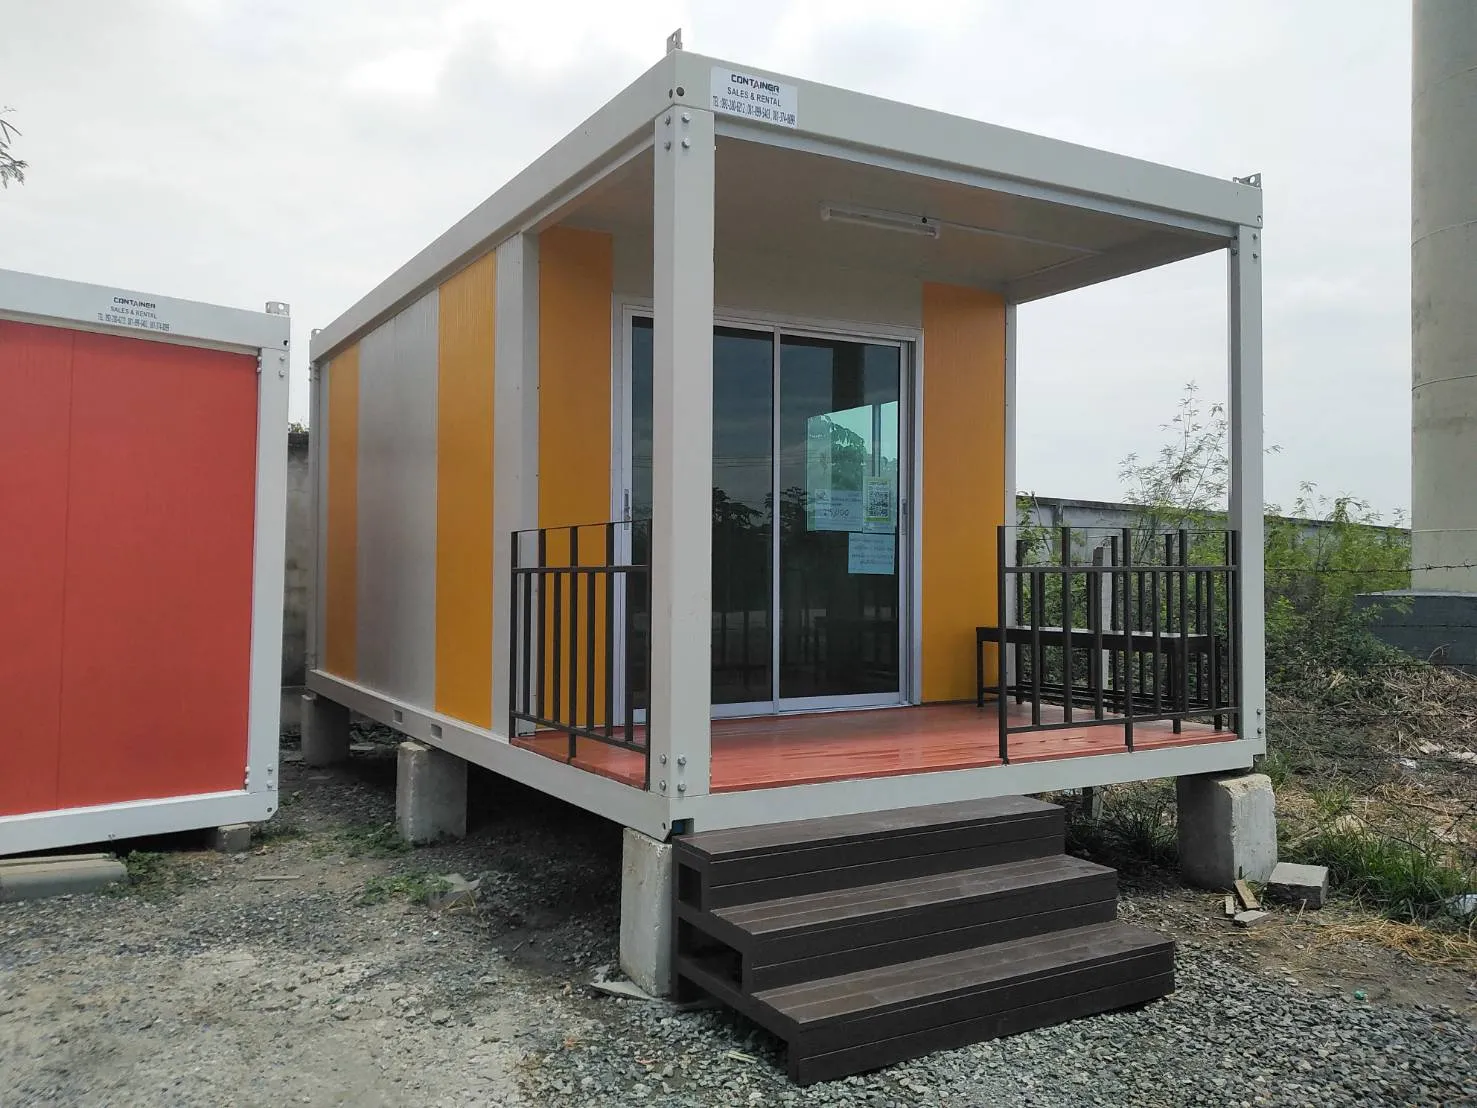
A single unit in yellow and white with a wooden deck, steel railing and three timber steps, raised off the ground so air moves underneath. Repeat it in a row for a resort or short-stay rooms — cheaper per room than masonry, and movable if plans change. See resort rooms
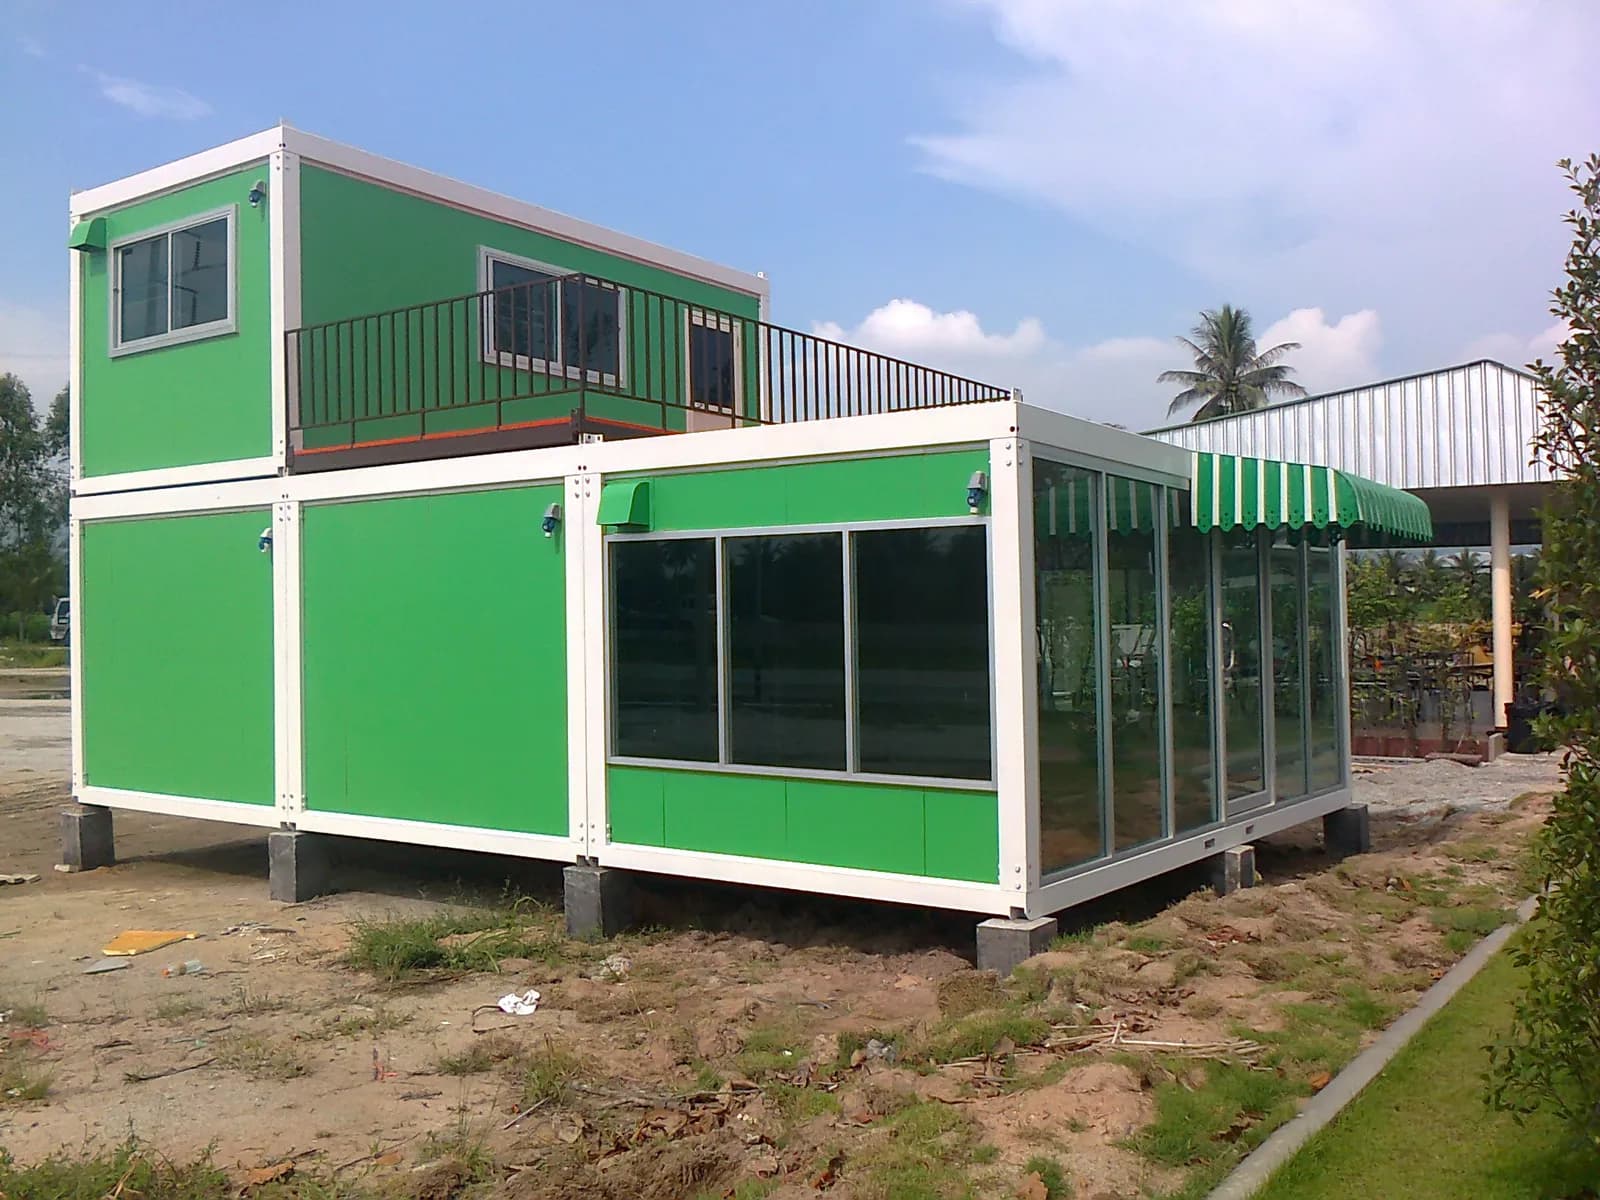
6. Two-storey building with a glass café attached
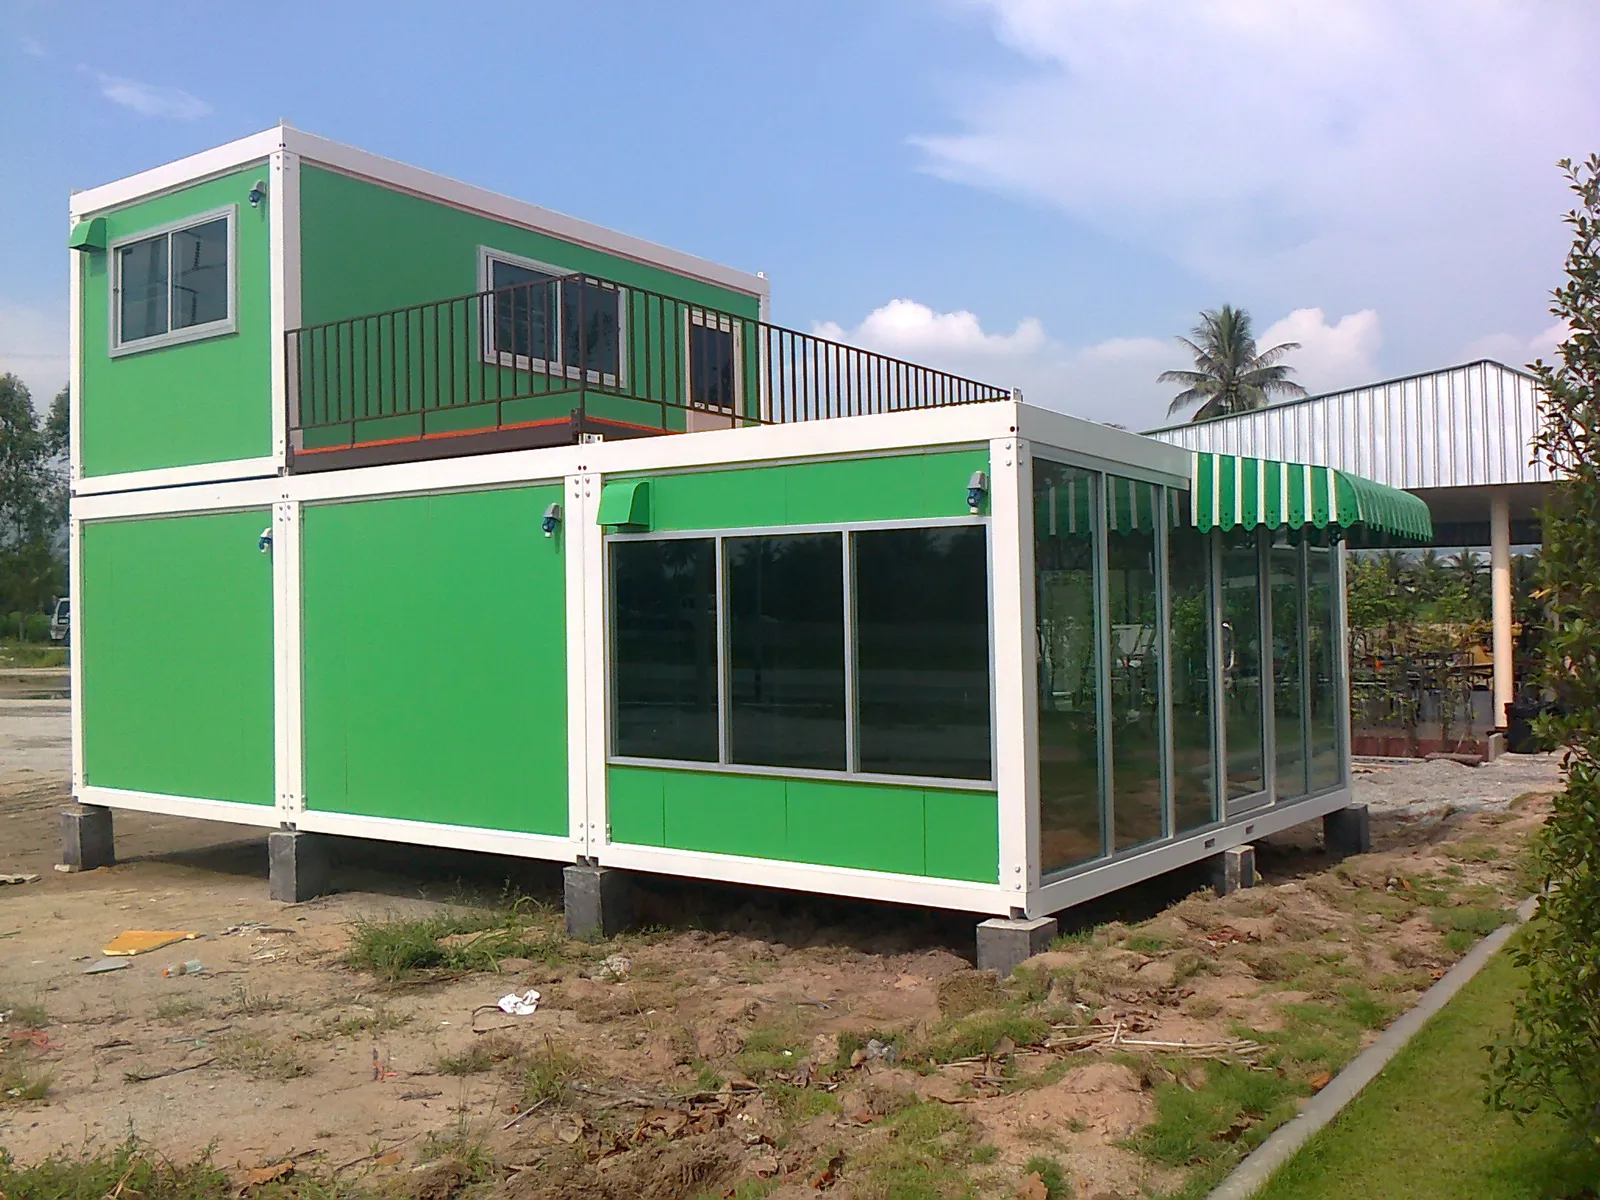
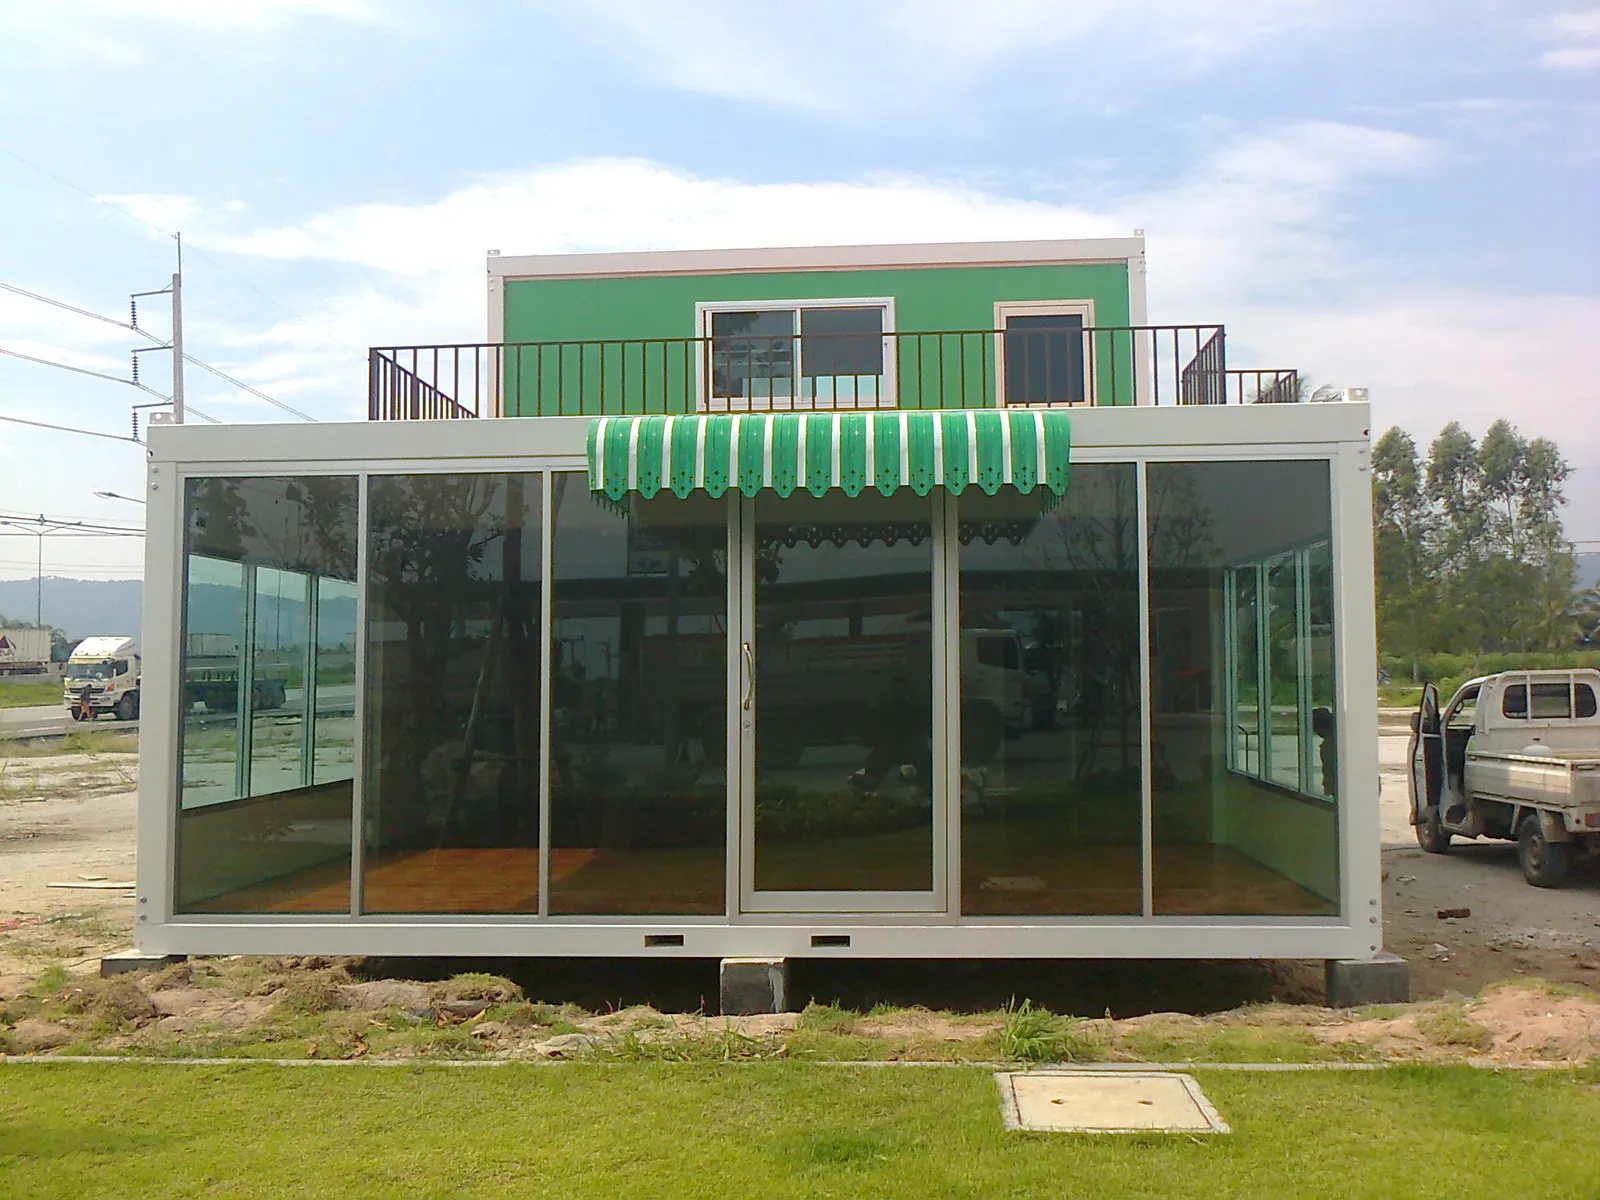
Green units stacked two high for office or living space, with a glazed unit attached alongside as a café or shopfront. A striped awning and a railed balcony tie it together as one building — a clear example of combining units into a place rather than placing them separately. See shop, café and showroom units
7. Glass café with green walls and a wooden deck
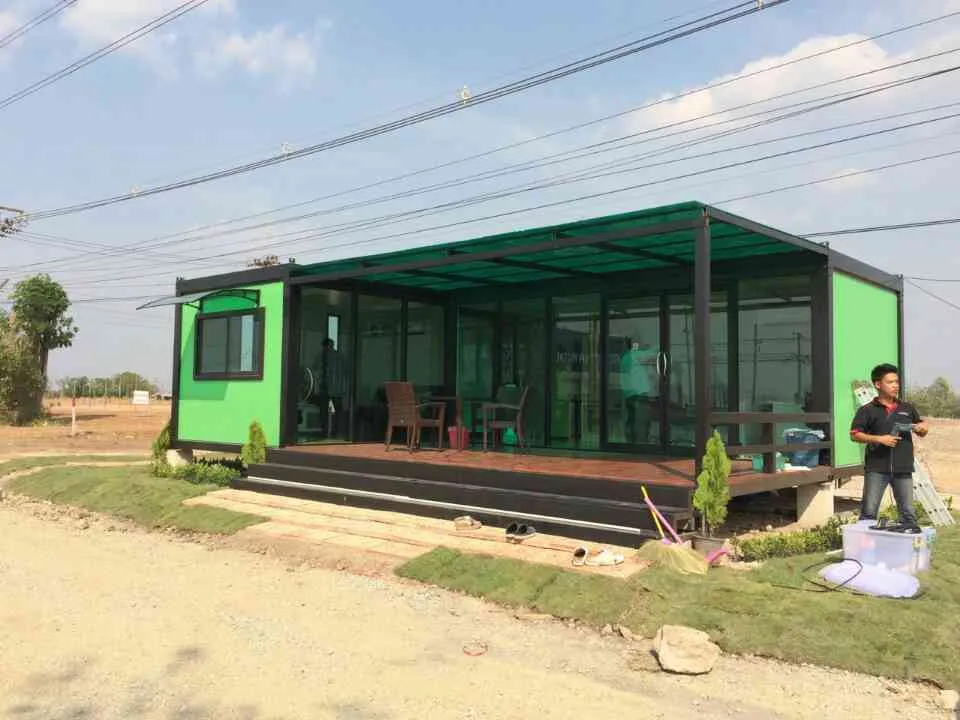
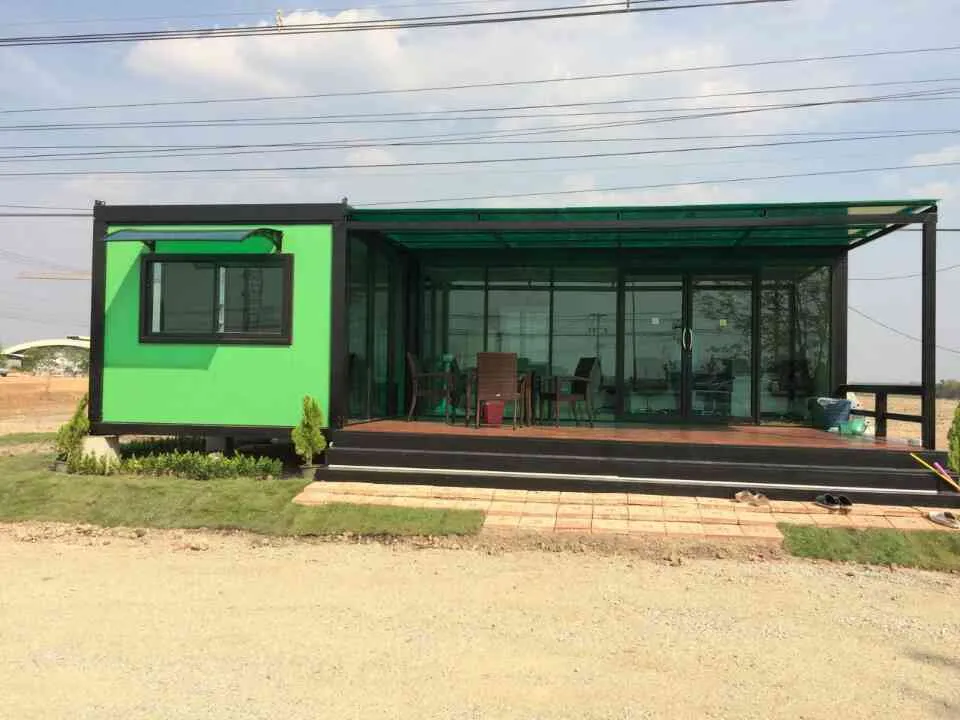
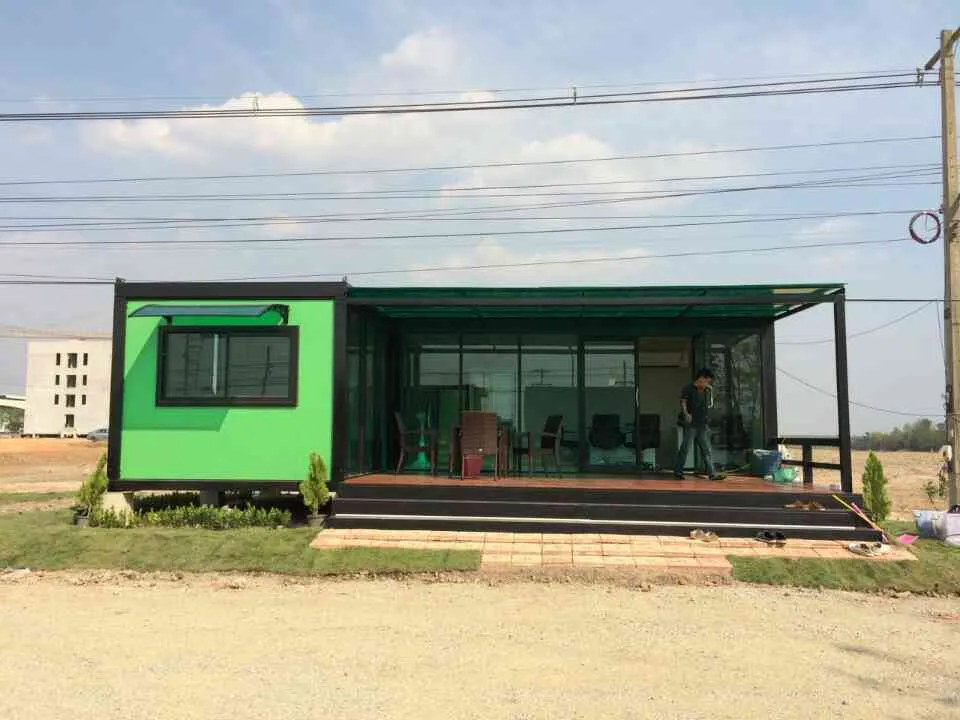
Bright green walls, a fully glazed front and a green polycarbonate roof reaching over a wooden deck — tables and chairs go straight in. With lawn and shrubs around the base it reads from the road as a café ready to open. One unit plus a roof frame and a deck. See shop, café and showroom units
8. Franchise drinks shop
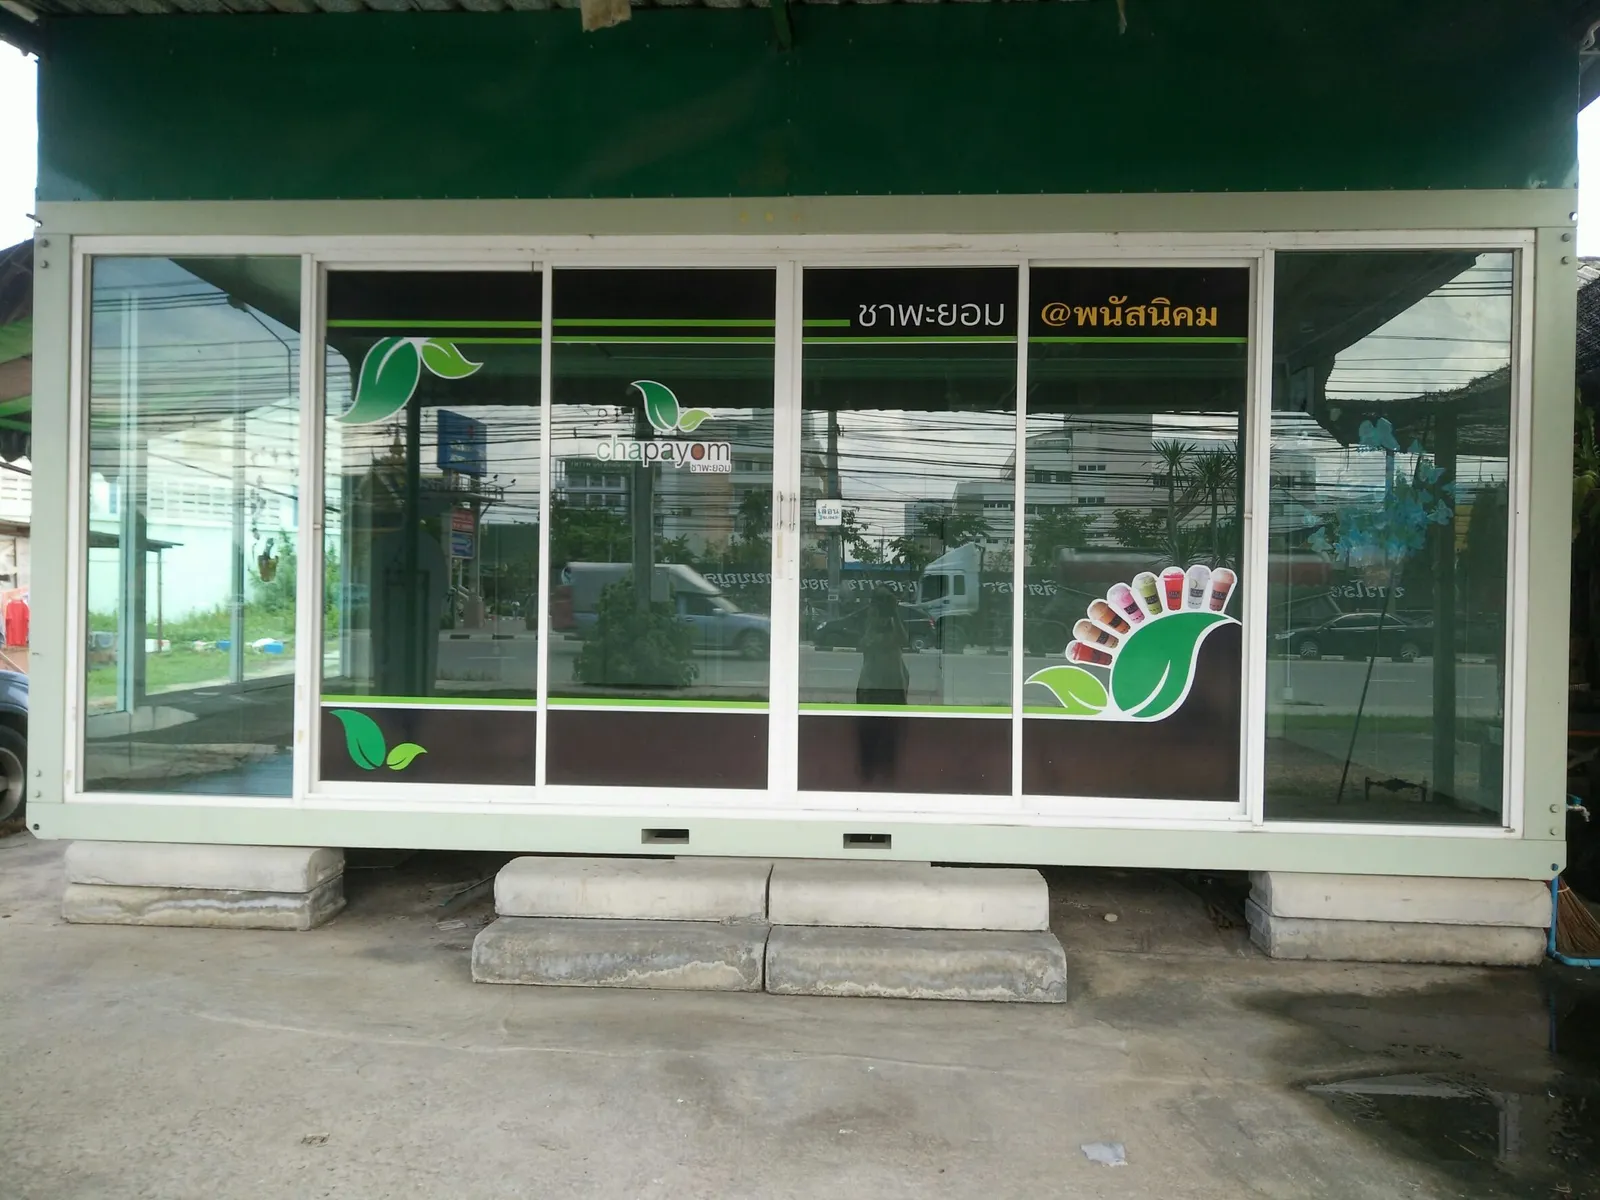
Full-width sliding glass at the front takes brand graphics straight away. Set on concrete blocks with no poured foundation, it opens the day it is placed. Ideal for bubble tea, coffee or a kiosk at a petrol station or market that may move location later. See shop, café and showroom units
9. Yellow sales office / shop with a pergola
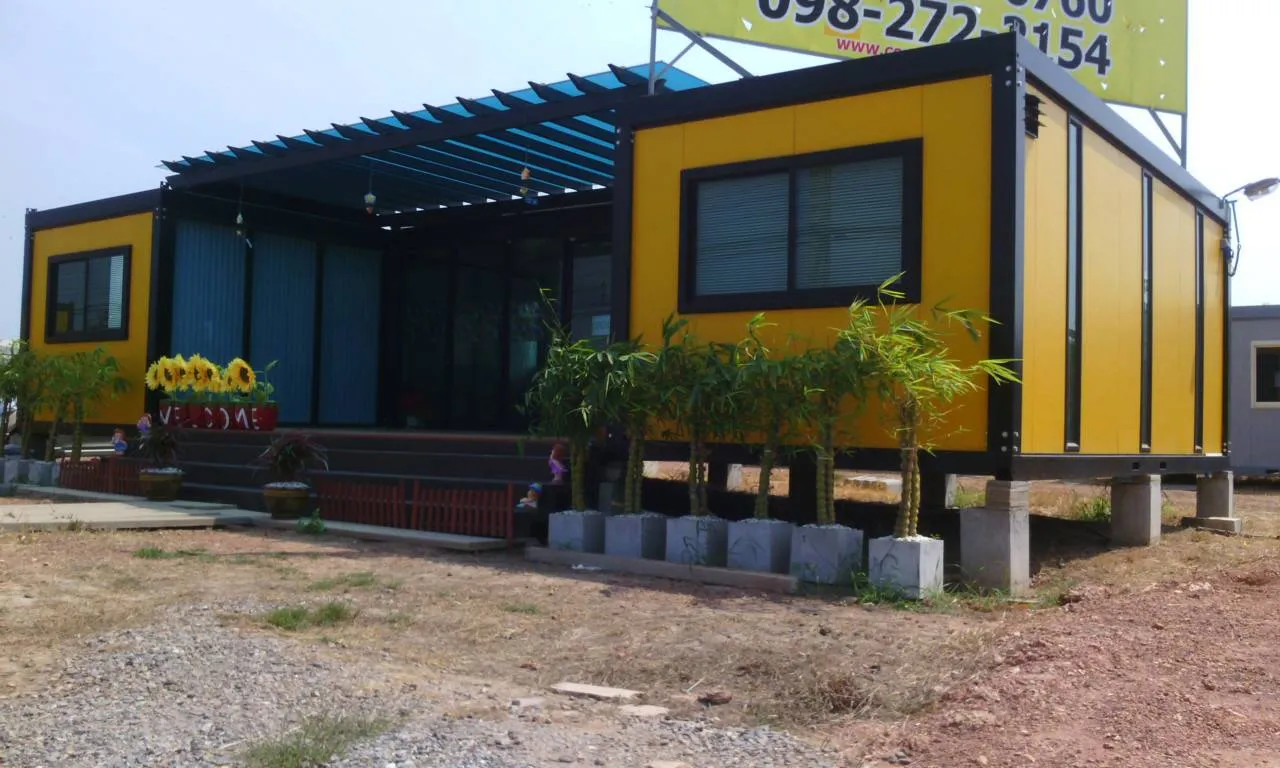
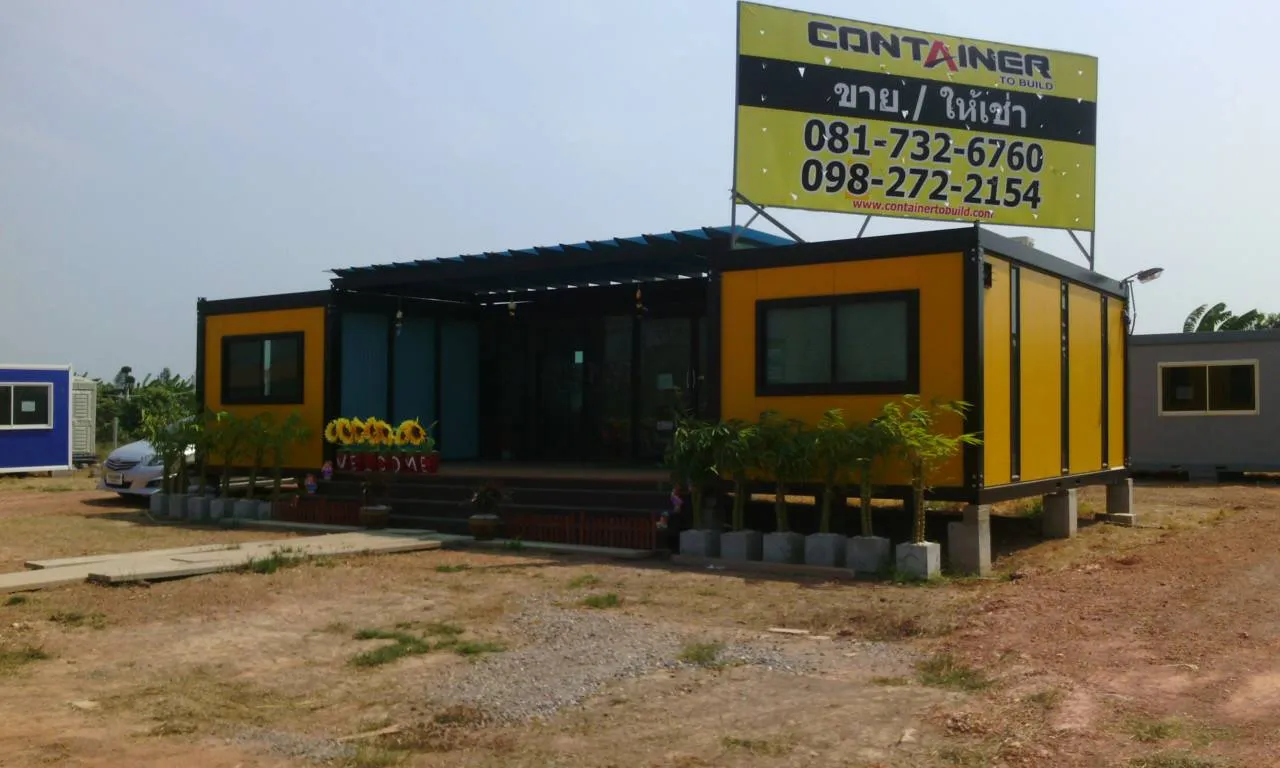
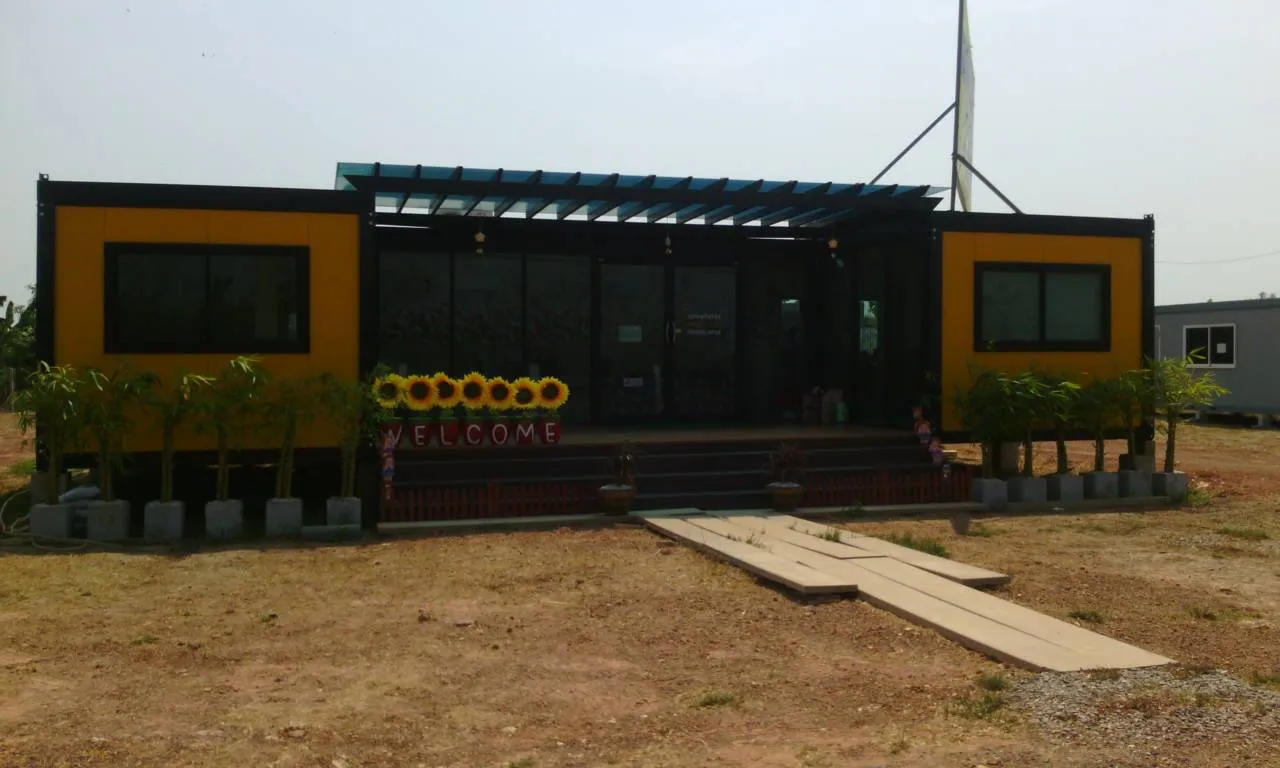
Two yellow, black-framed units flank a glazed hall in the middle, with a blue steel pergola over the entrance and planters and a welcome sign out front. Used as a project sales office, a shop or a customer reception point; a billboard can be mounted on the same frame. See office units
10. Two office units joined by a glass hall
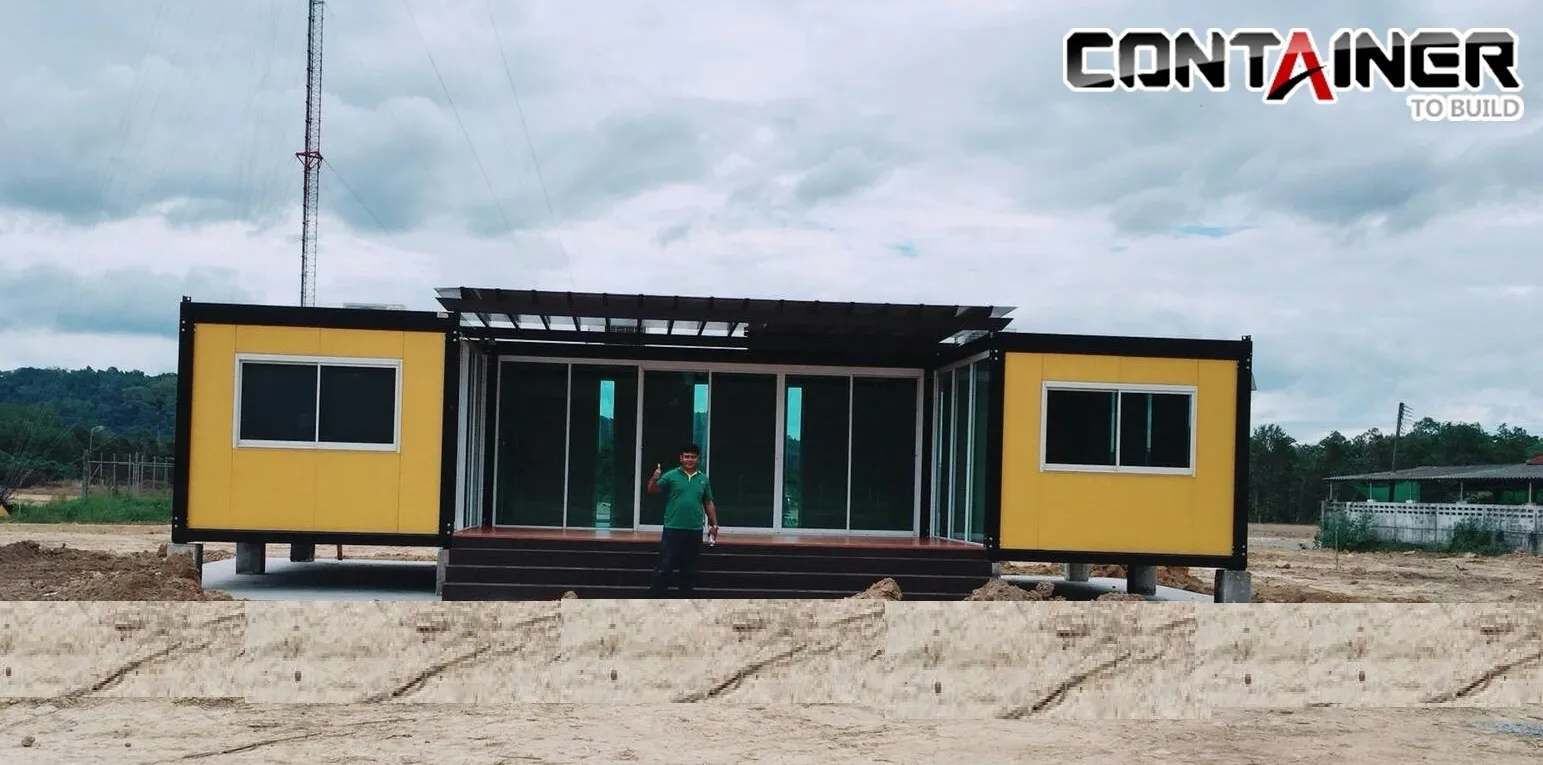
Two yellow units facing each other, joined by a glass hall under a black steel pergola and raised on footings in open land. A site or project office that looks better than a single unit — and everything can be dismantled and moved when the project ends. See office units
11. Multi-purpose hall for a church, tensile-fabric roof
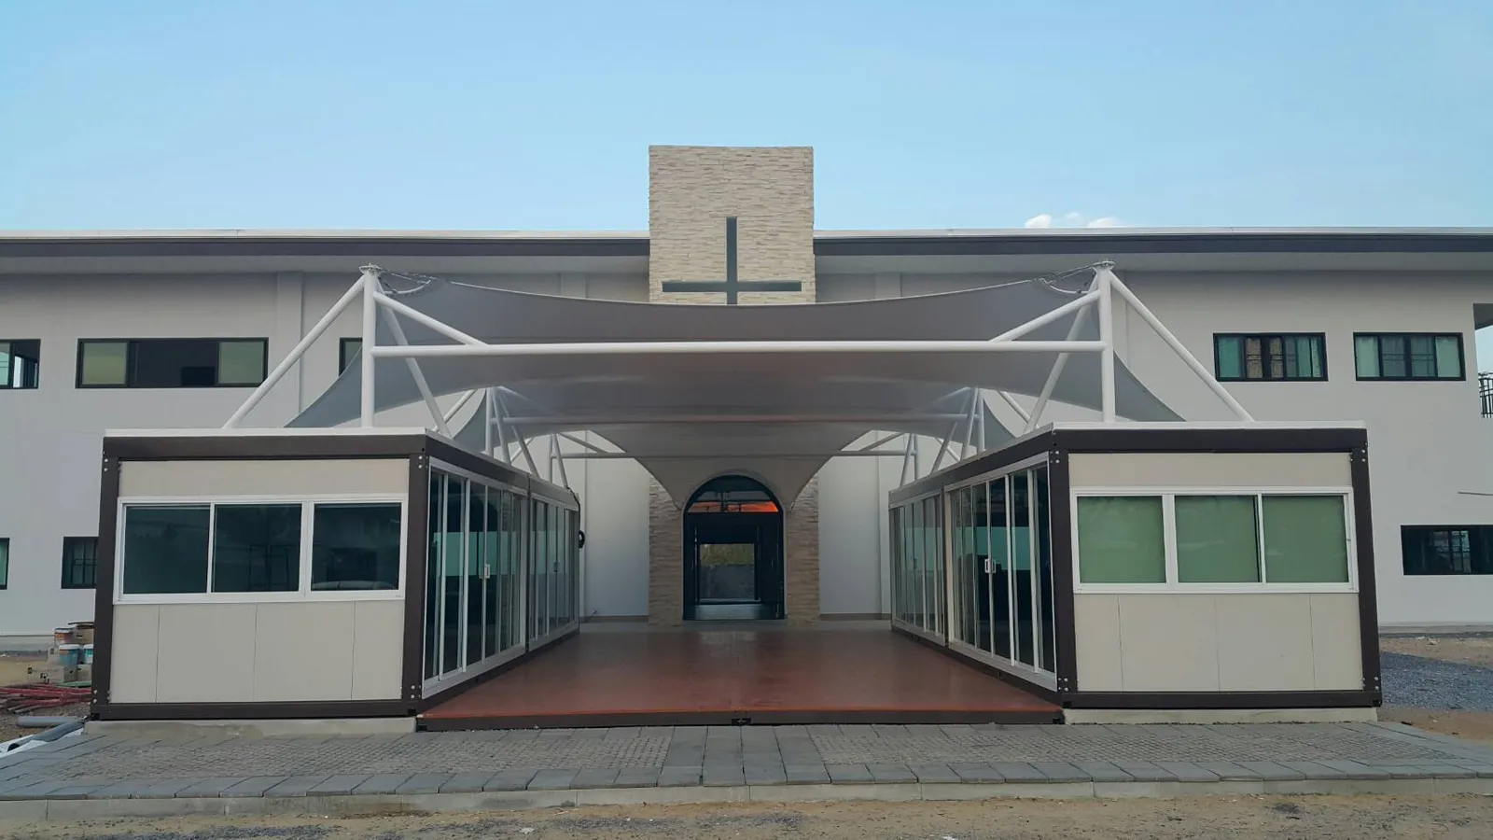
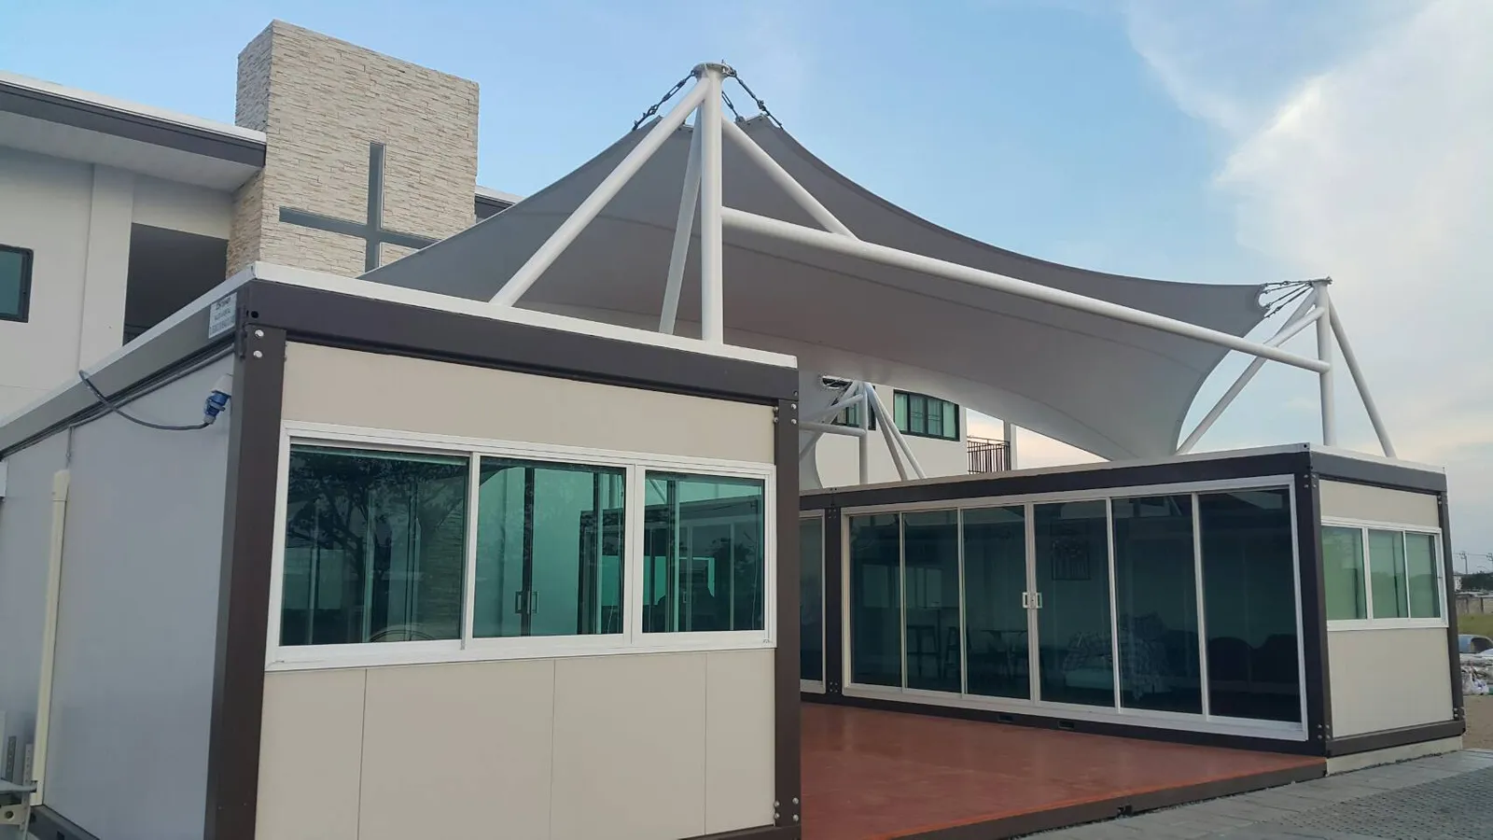
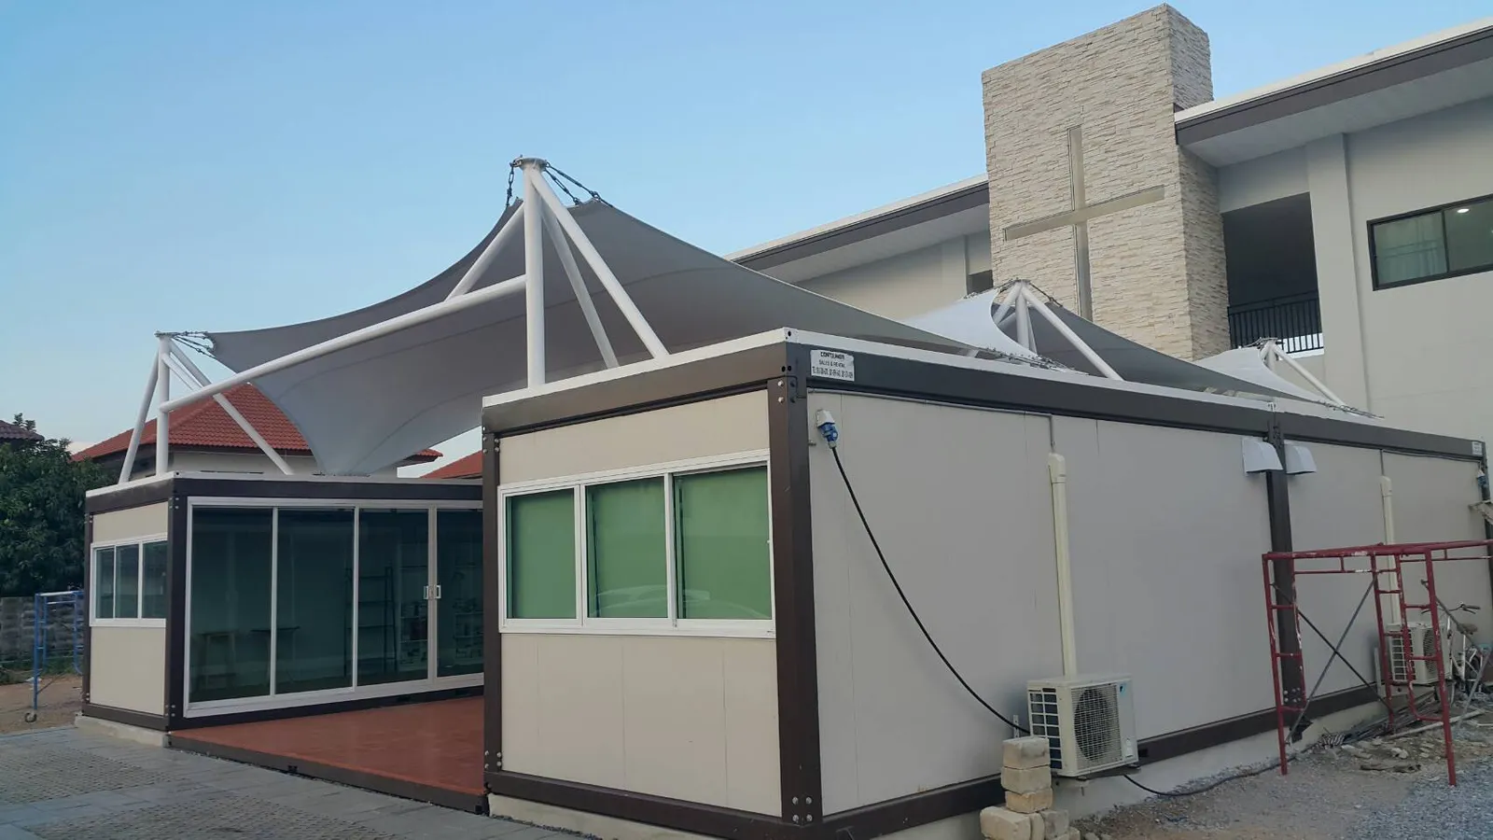
Two rows of cream, brown-framed units placed in parallel with a wooden deck between them, all under a white tensile-fabric roof. The result is two side rooms plus a covered activity area in the middle — a format for schools, temples, churches or community centres that need usable space quickly on a limited budget. See all products
12. Shop with a curved roof
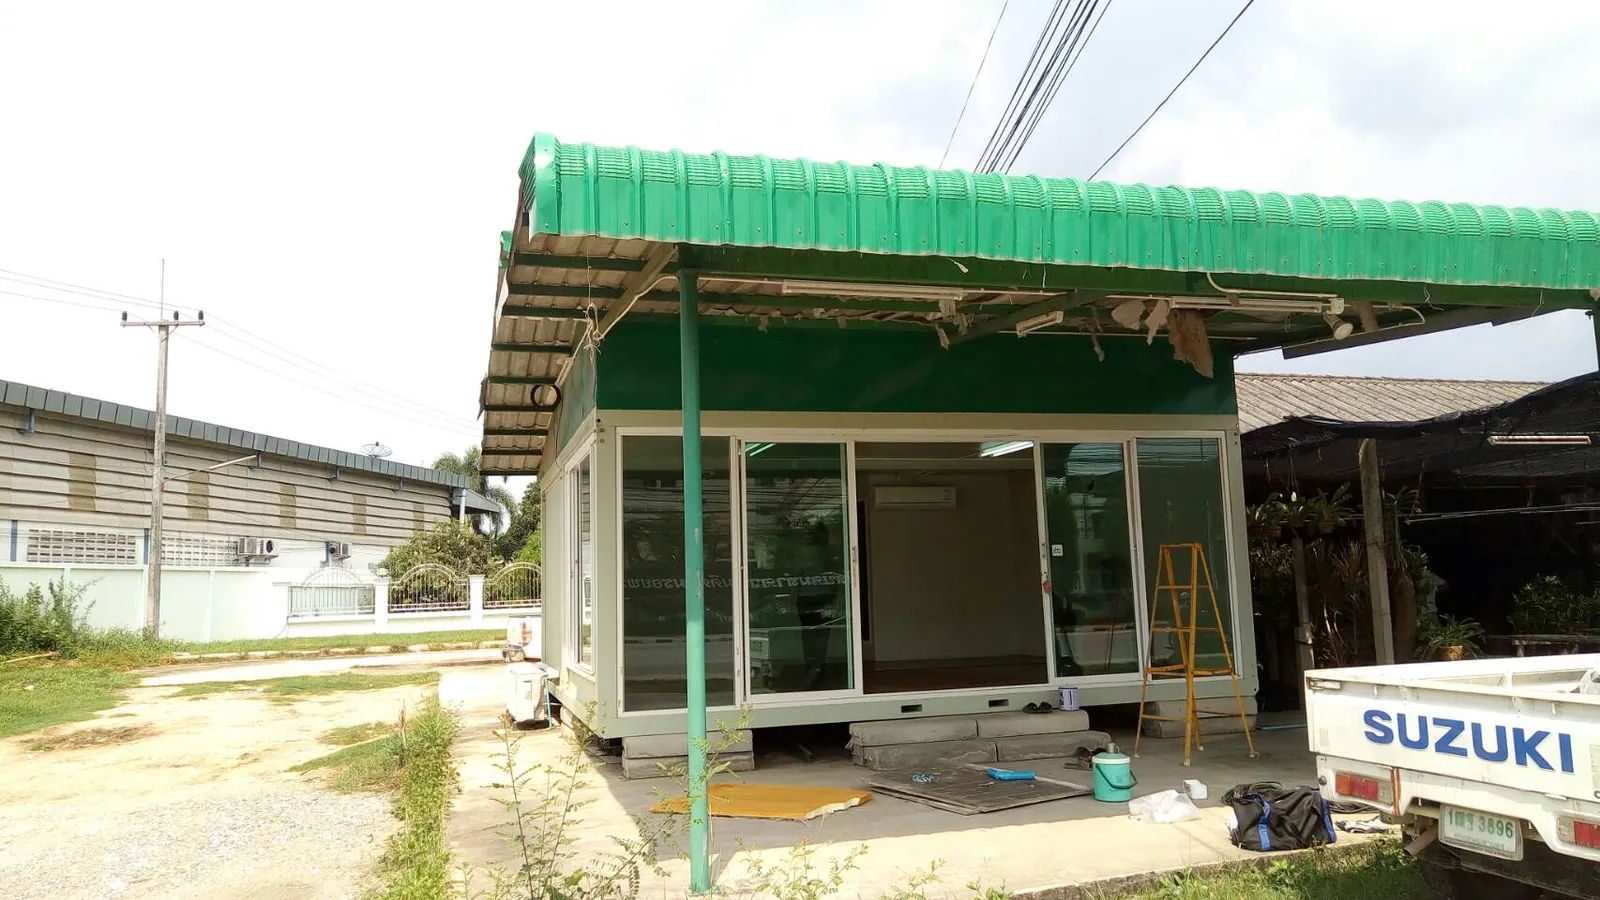
A sliding-glass unit under a curved green metal-sheet roof with a wide overhang that keeps rain off the shopfront and the unit cooler. Suited to a roadside shop or one outside a factory. Photographed during installation — only the interior finishing remained. See shop, café and showroom units
13. Office unit in cream and brown
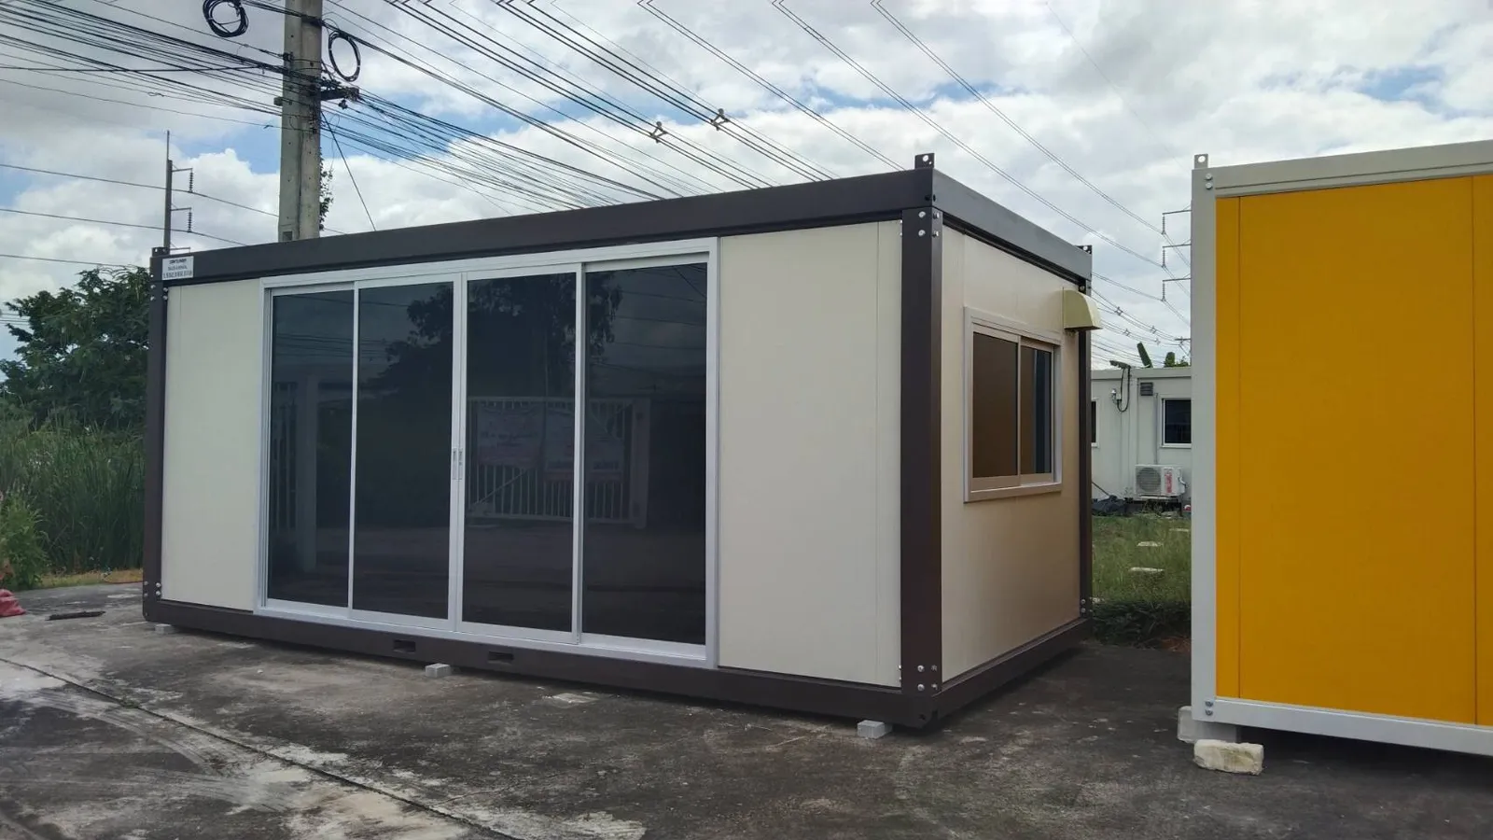
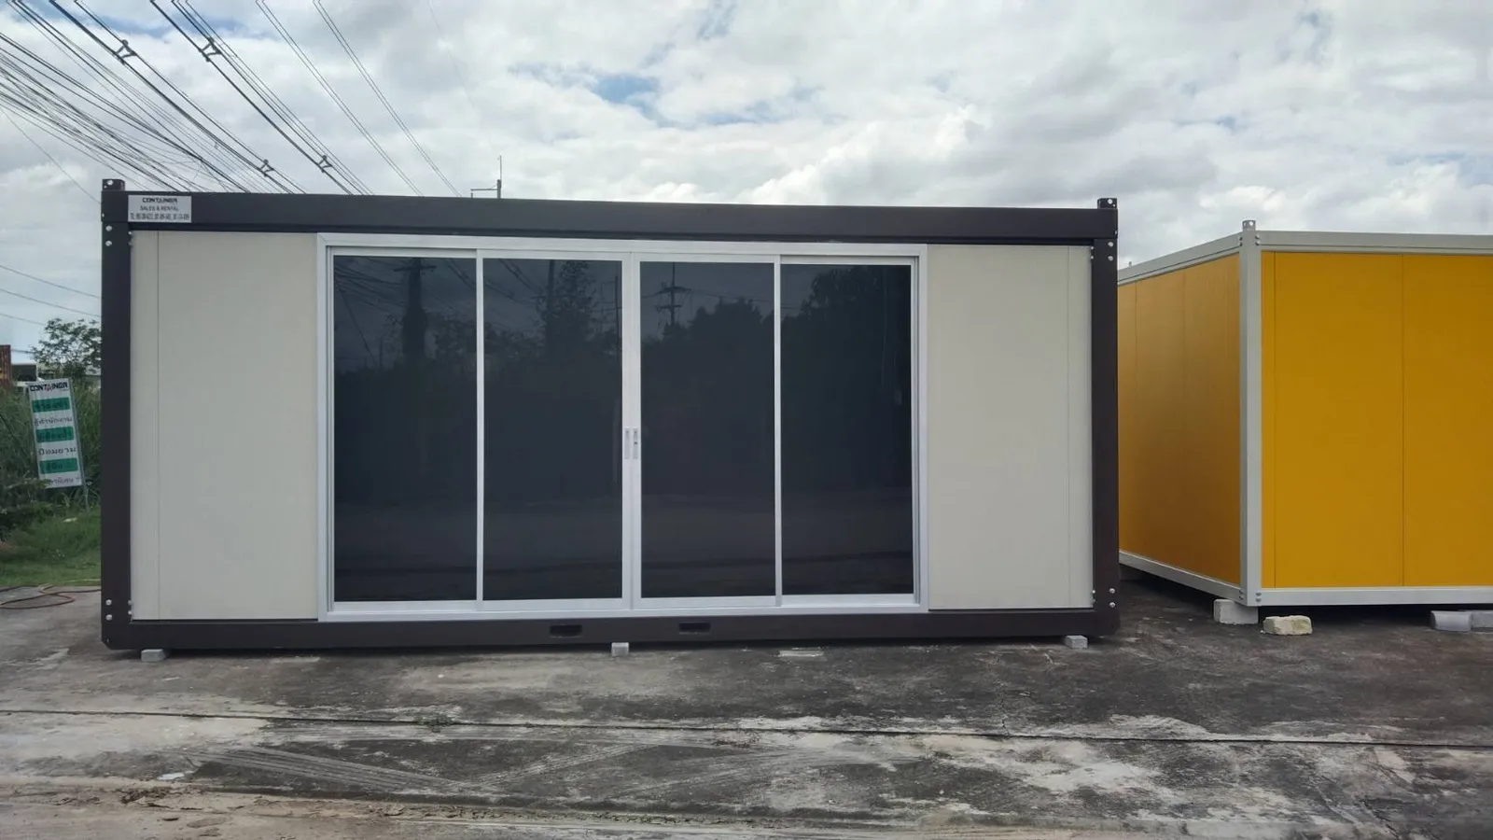
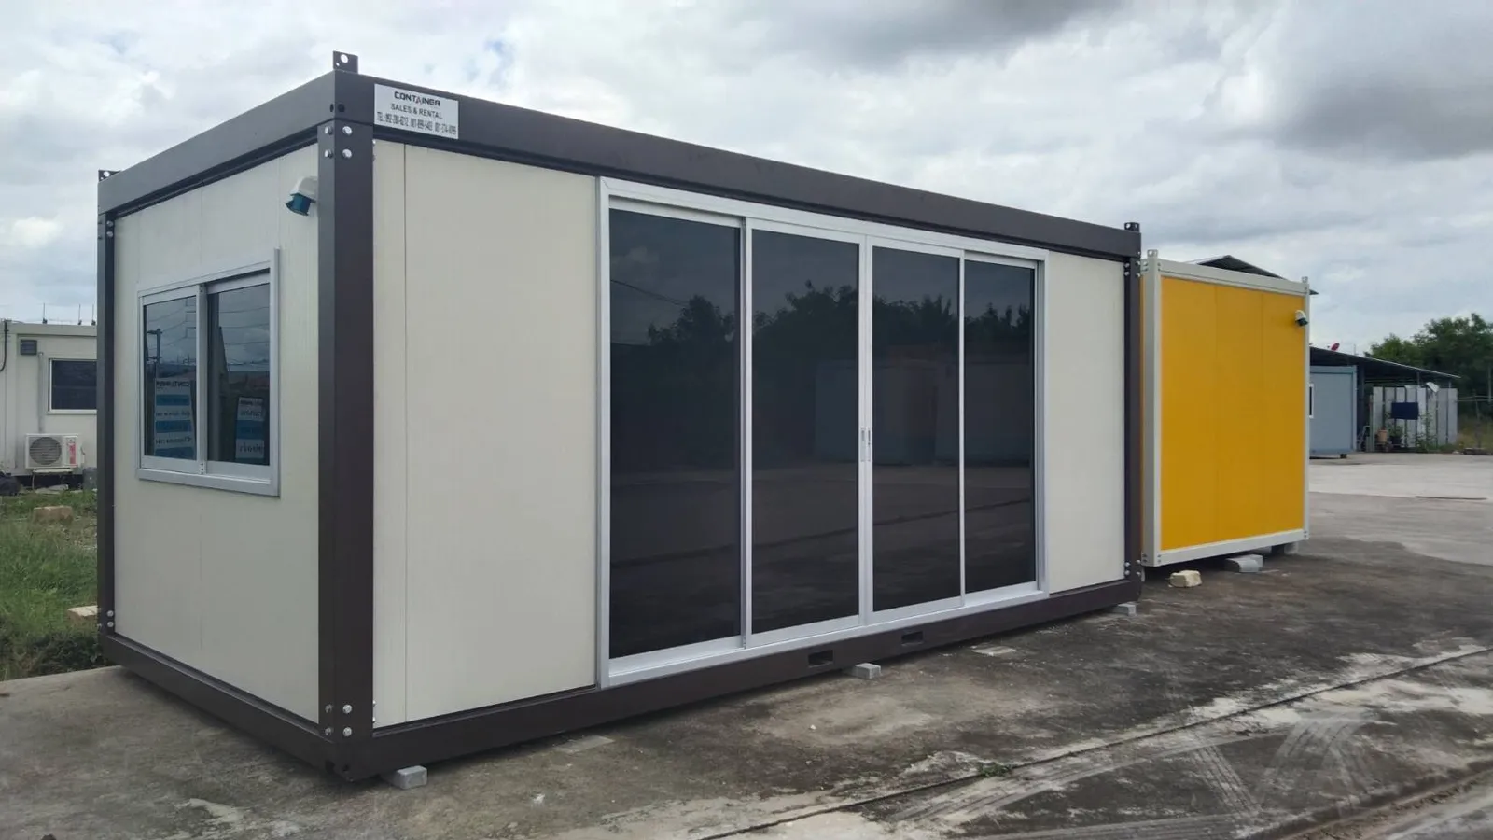
A standard office unit: cream walls, dark-brown corner posts, four sliding glass doors at the front and a side window, ready for an air conditioner. Our best-selling model for site offices and temporary offices. See office units
14. Orange office unit
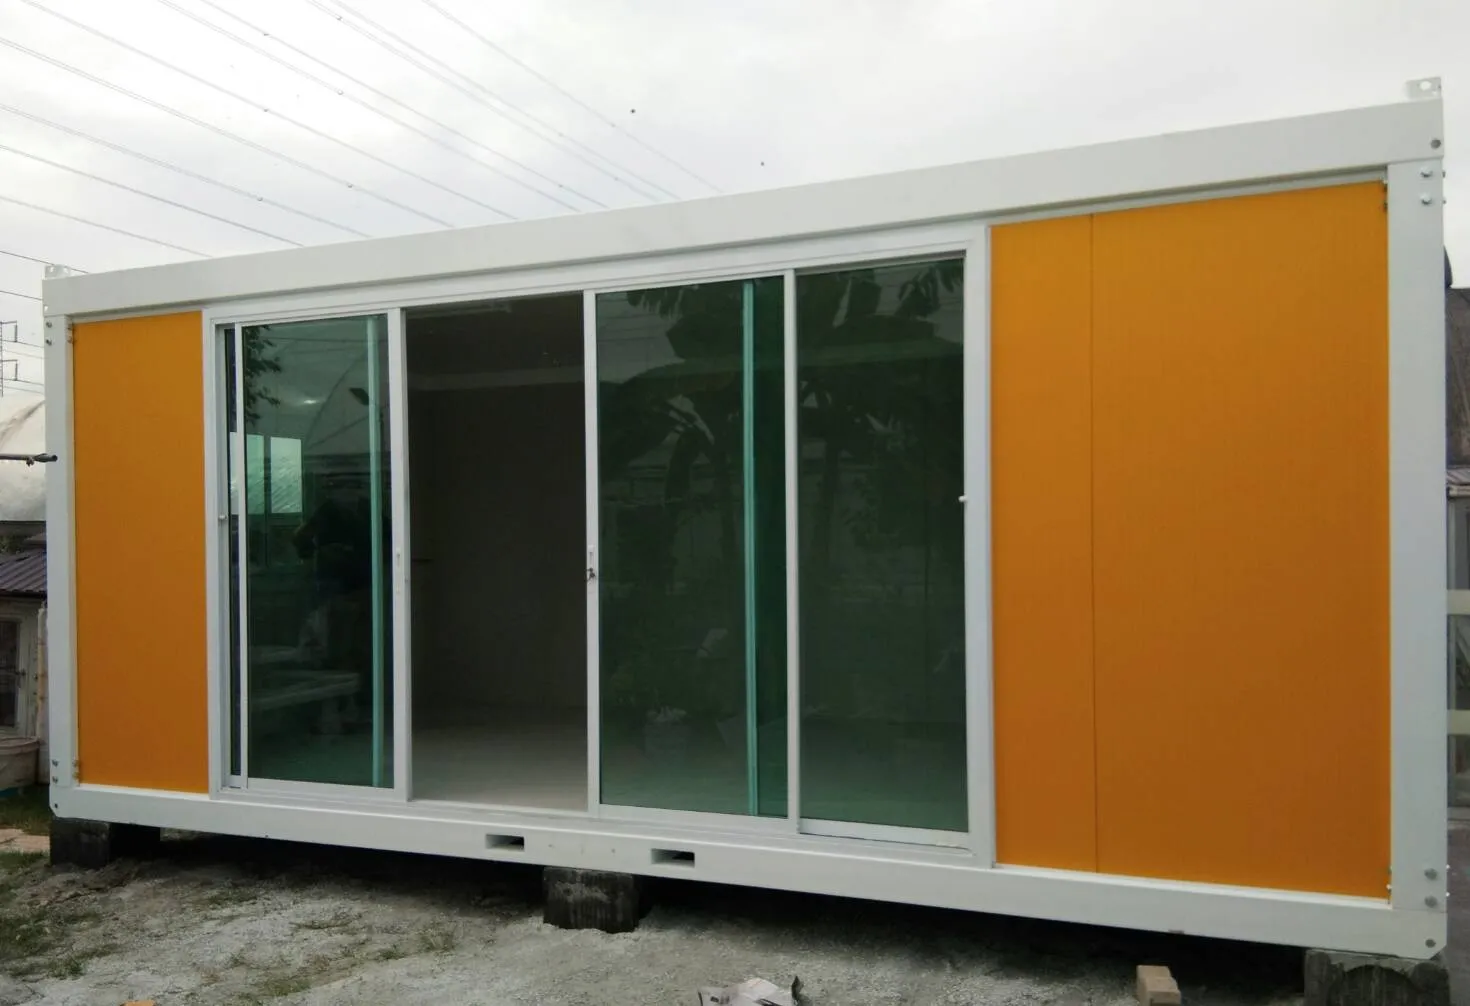
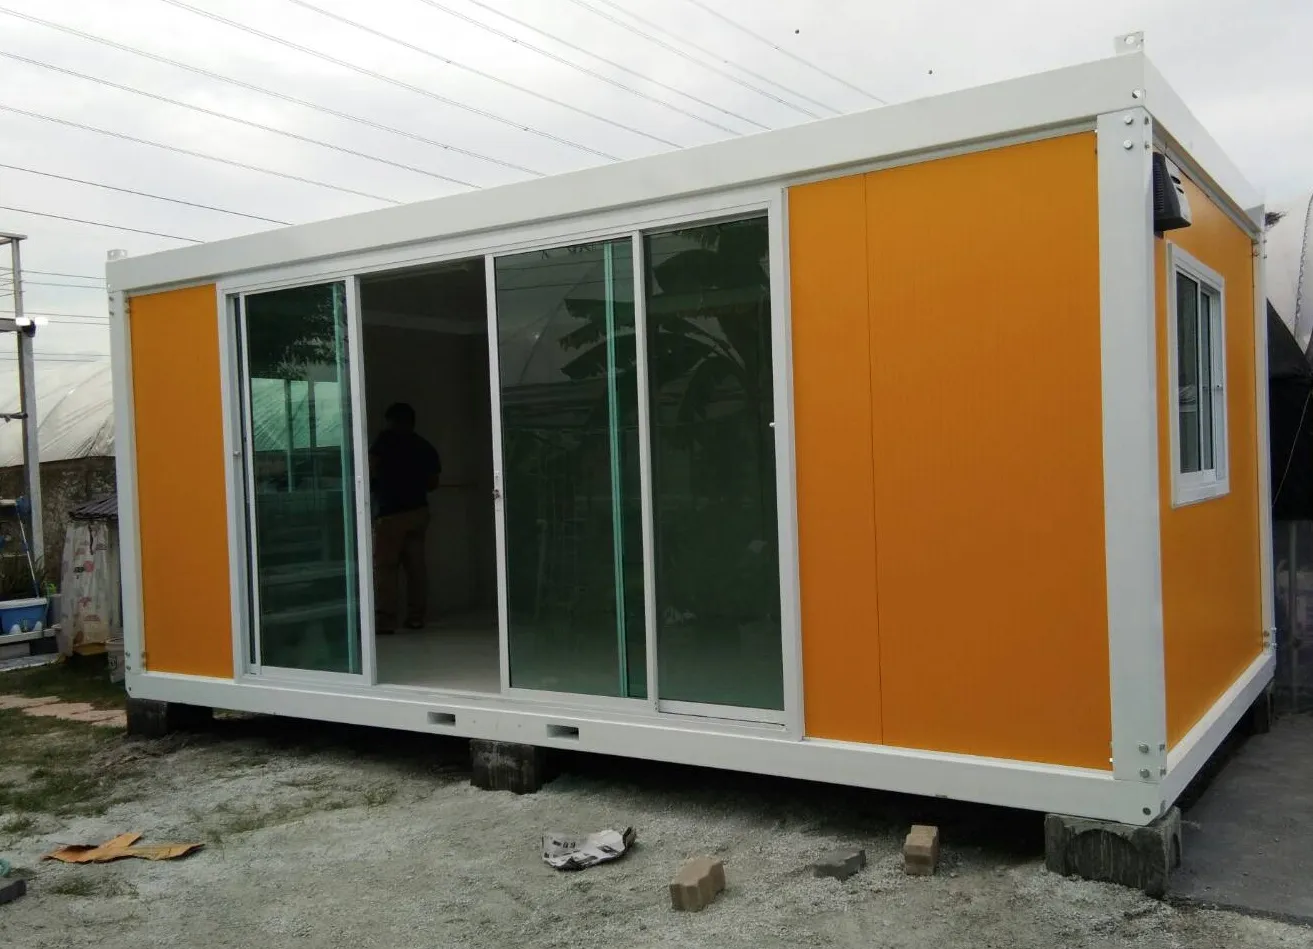
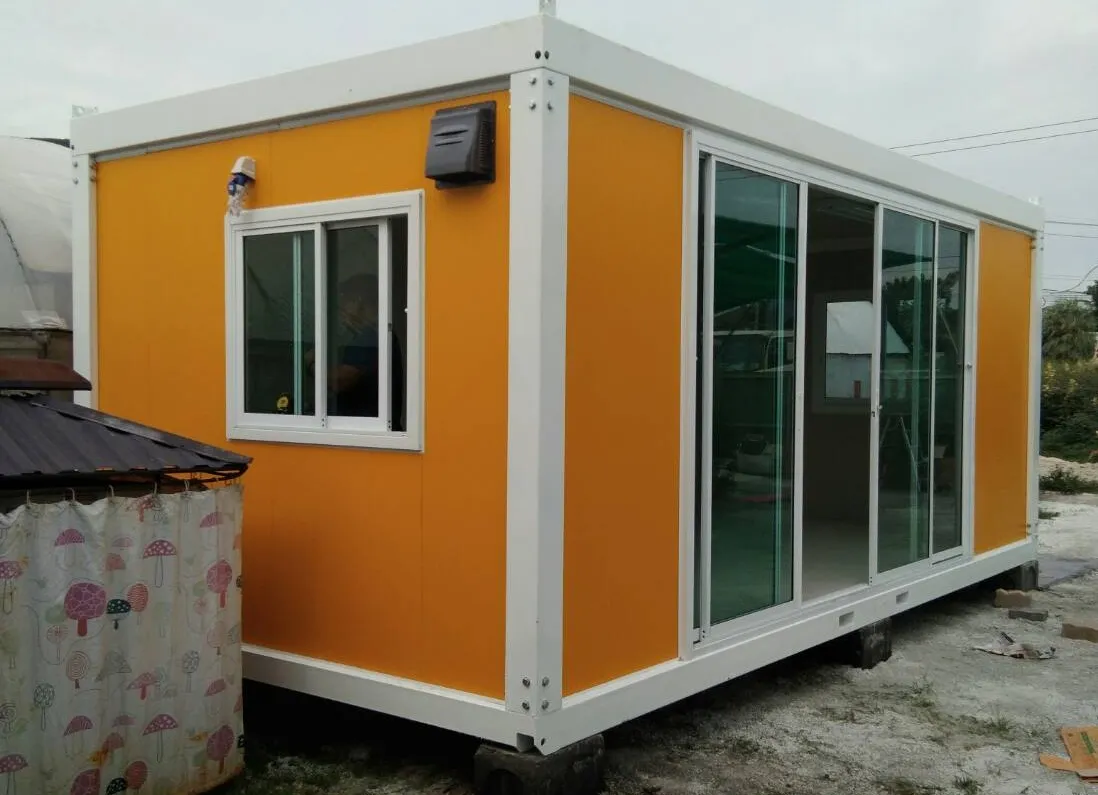
The same structure as above in orange with a white frame — wall colour can follow your corporate colour. The photo with a person beside it shows the true proportions of a 3 × 6 m unit. See office units
15. White office unit with a full glass front
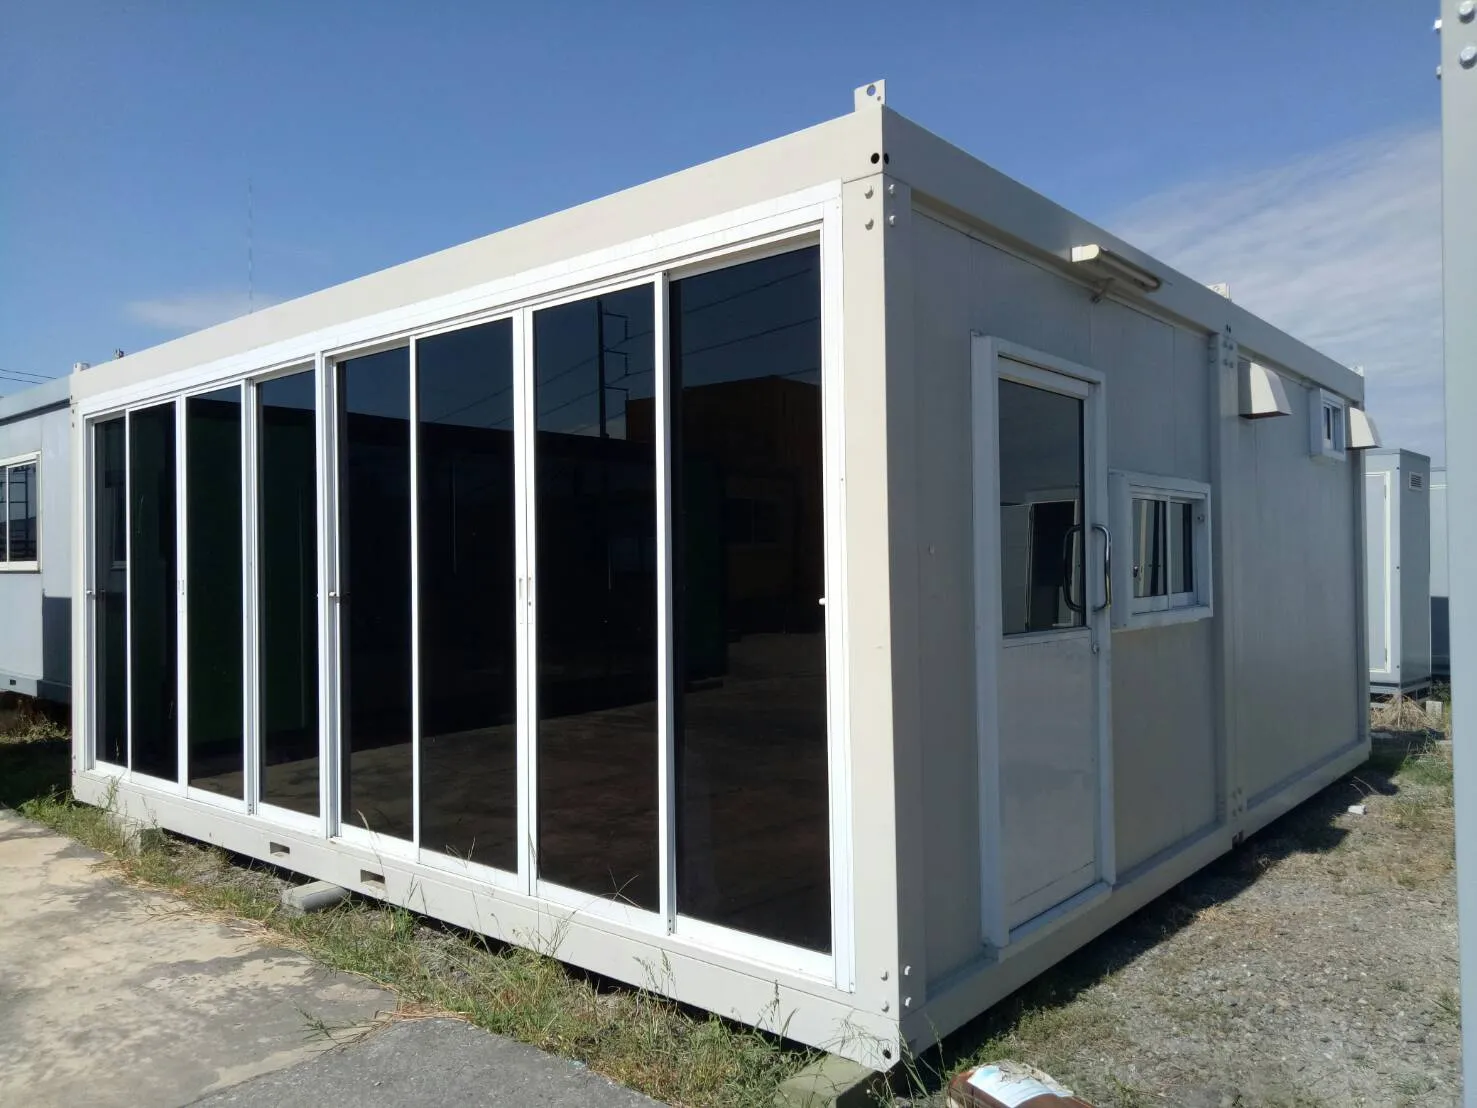
All-white walls with an almost fully glazed front, plus a side door and window, for maximum daylight. Suited to a sales office, a service point or a small meeting room that should feel open. See office units
16. Blue two-storey worker housing / site office
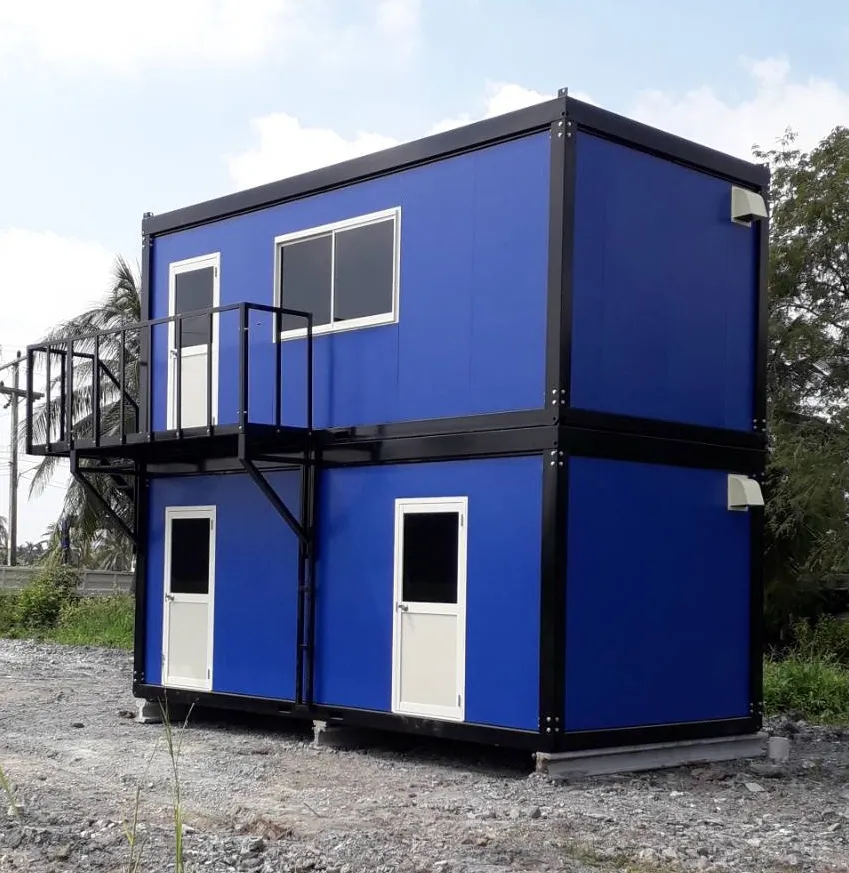
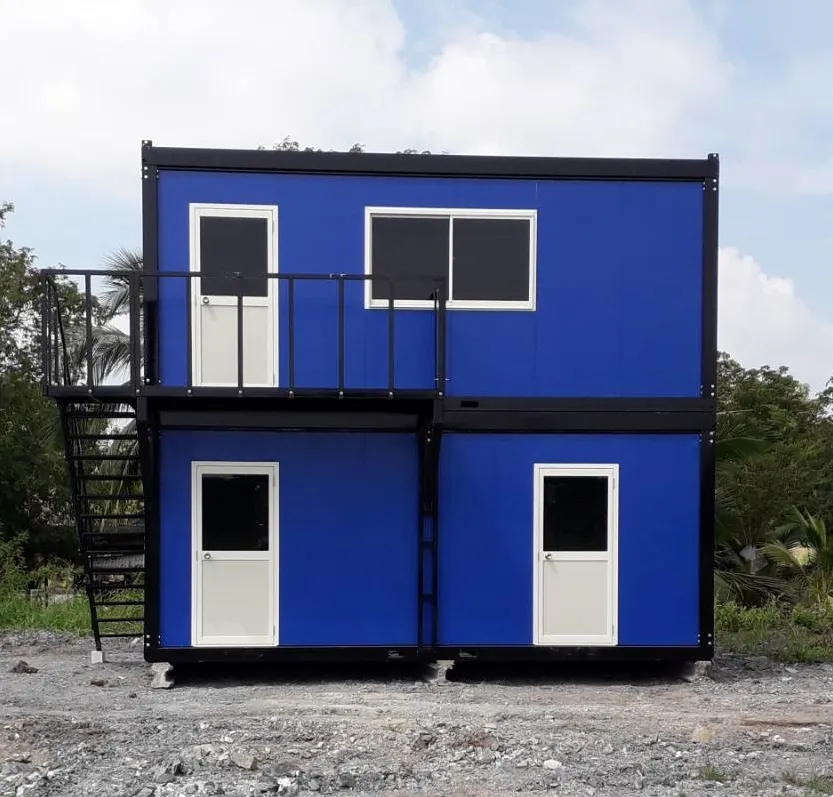
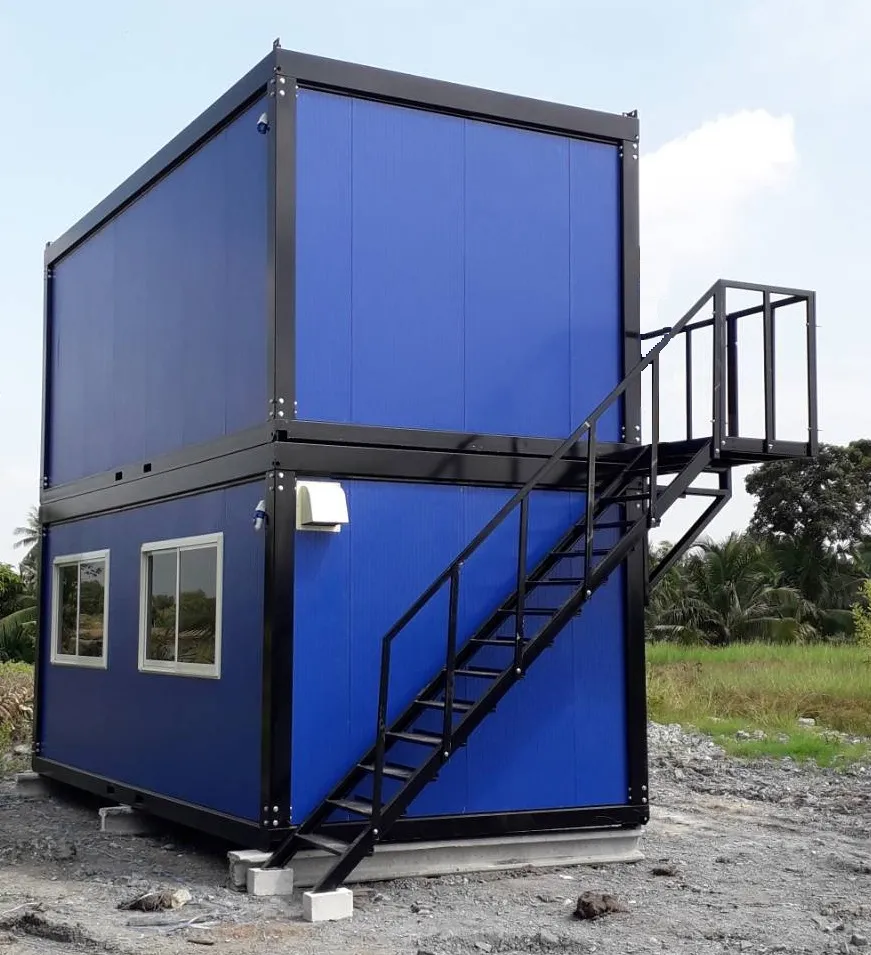
Dark-blue units stacked two high with an external steel stair and balcony and separate doors per room. Worker housing or a site office where ground space is tight: twice the floor area on one footprint, and it moves on to the next site. See accommodation units
17. Long row of worker housing, orange and blue
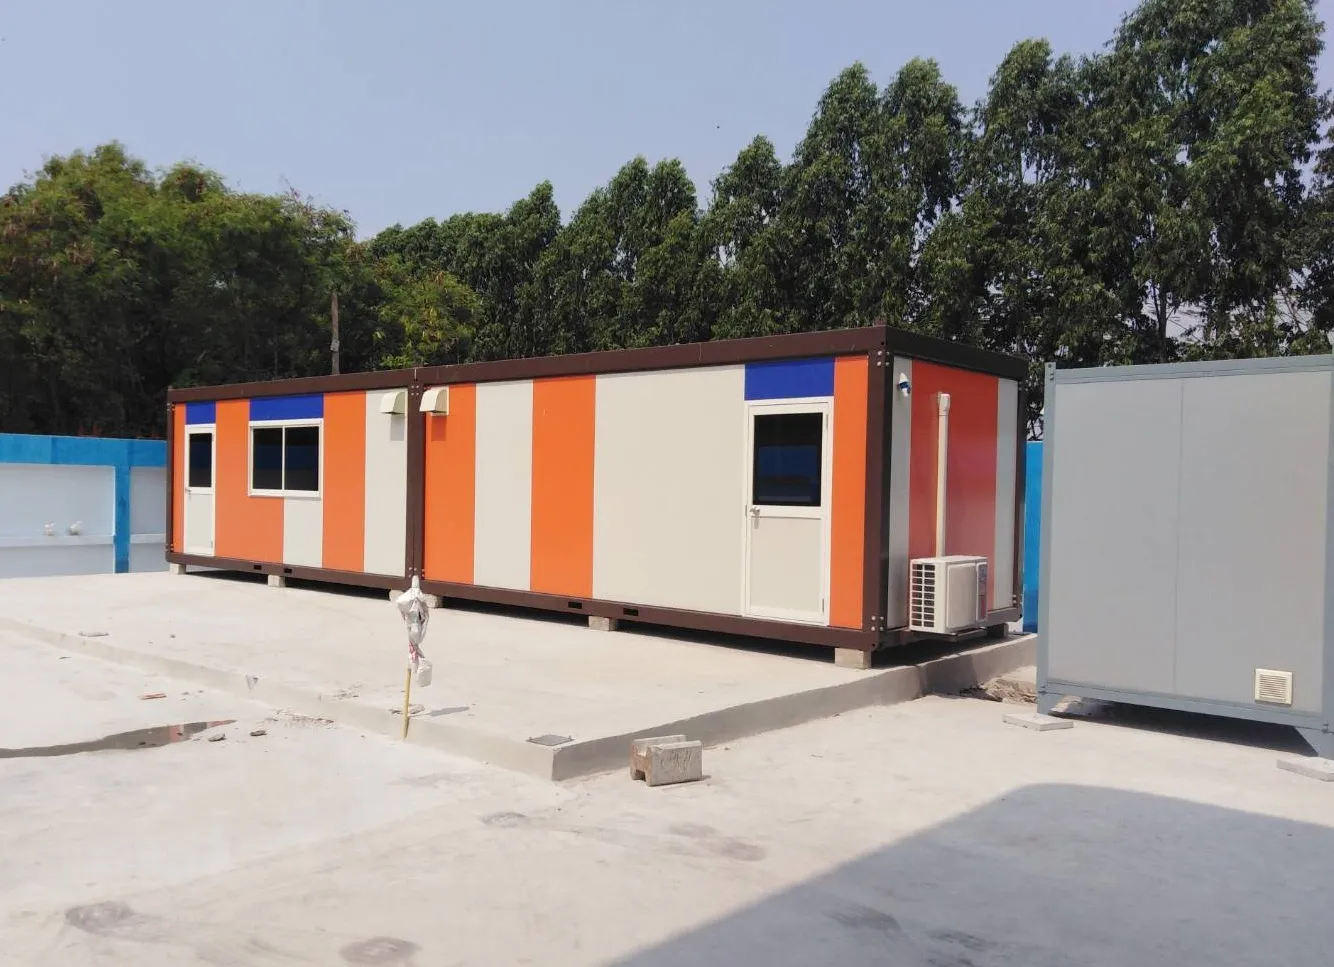
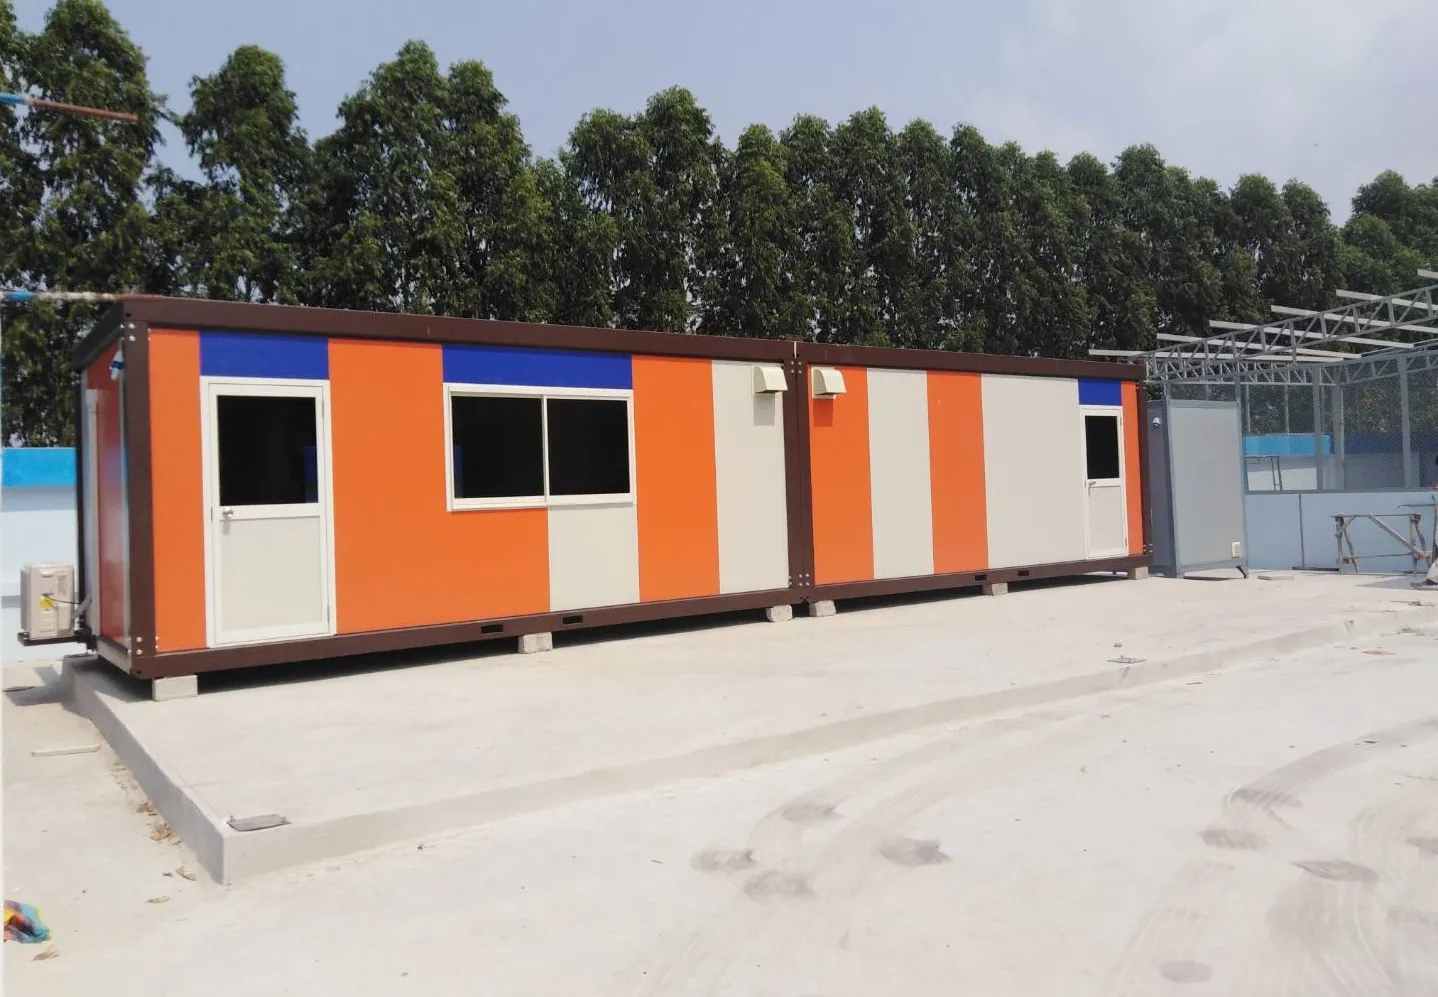
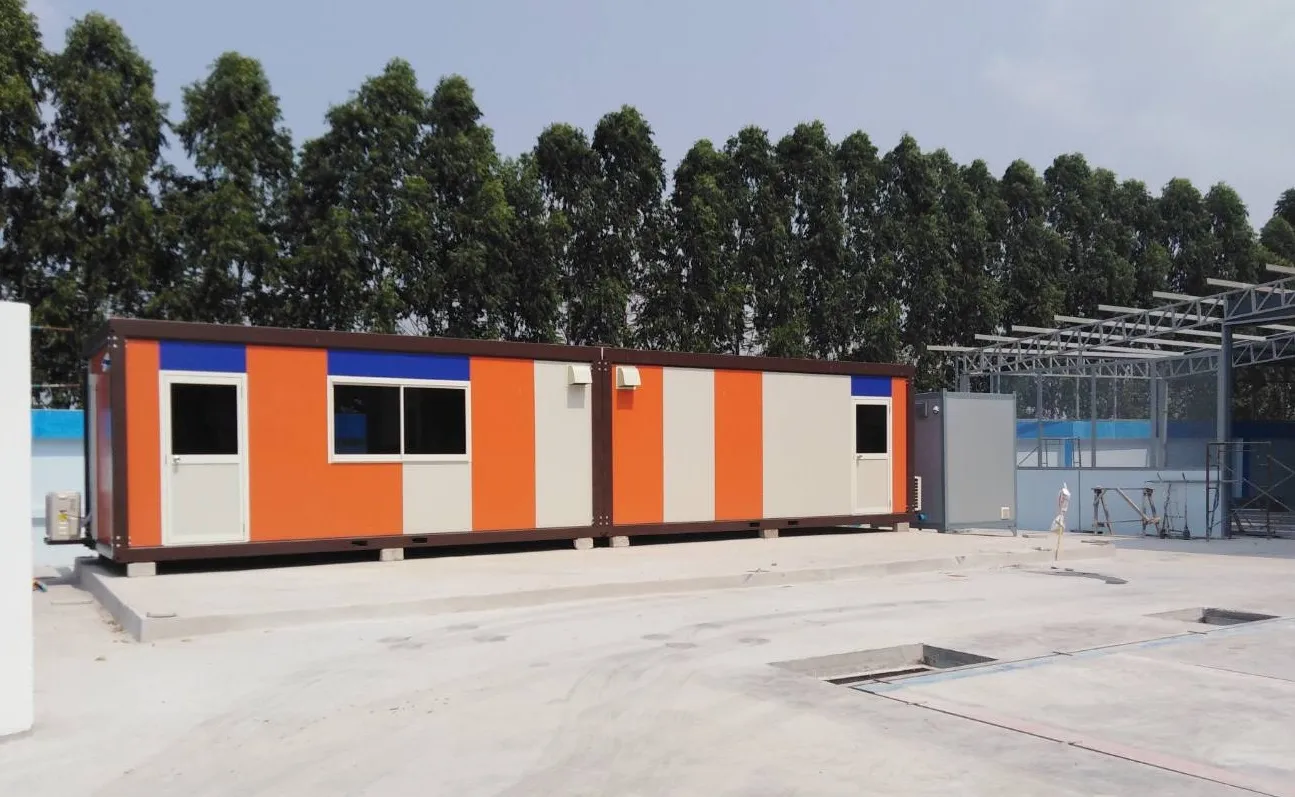
Units joined in a long row on a concrete yard, walls striped orange, white and blue, with a door and window per room plus vents and air conditioning. Low cost per room, and with the slab ready the whole row goes in within a day. See accommodation units
Which design for which use
| Use | See designs |
|---|---|
| Home / weekend house | 1, 2, 3, 4 |
| Resort / short-stay rooms | 5, 1, 4 |
| Café, shop, shopfront | 6, 7, 8, 12 |
| Sales or project office | 9, 10, 13, 14, 15 |
| Meeting hall, community centre | 11, 6 |
| Worker housing / site office | 16, 17, 13 |
See the real thing at the showroom first
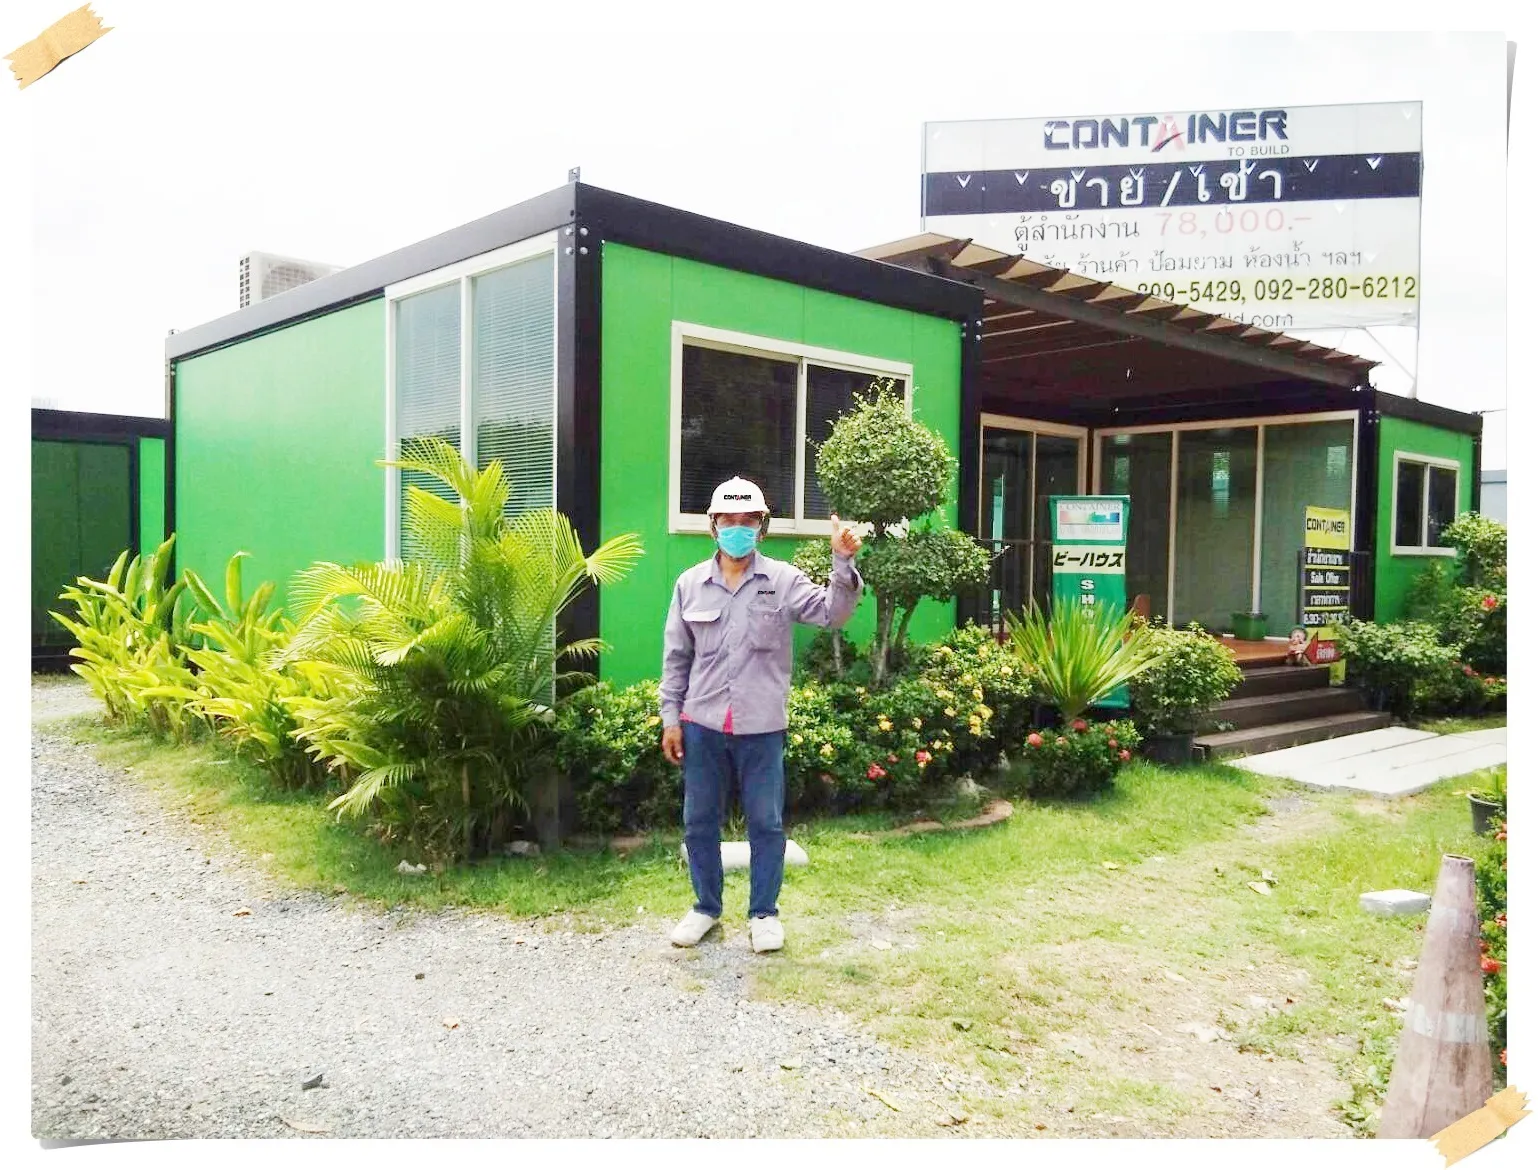
Every design above starts from a standard unit on display at our two showrooms. Open the doors, check the walls, floor and wiring, then let the team lay out a plan for your land and budget — colours, door and window positions, or a completely new design. Contact the team or see all products.