
WL SERIES
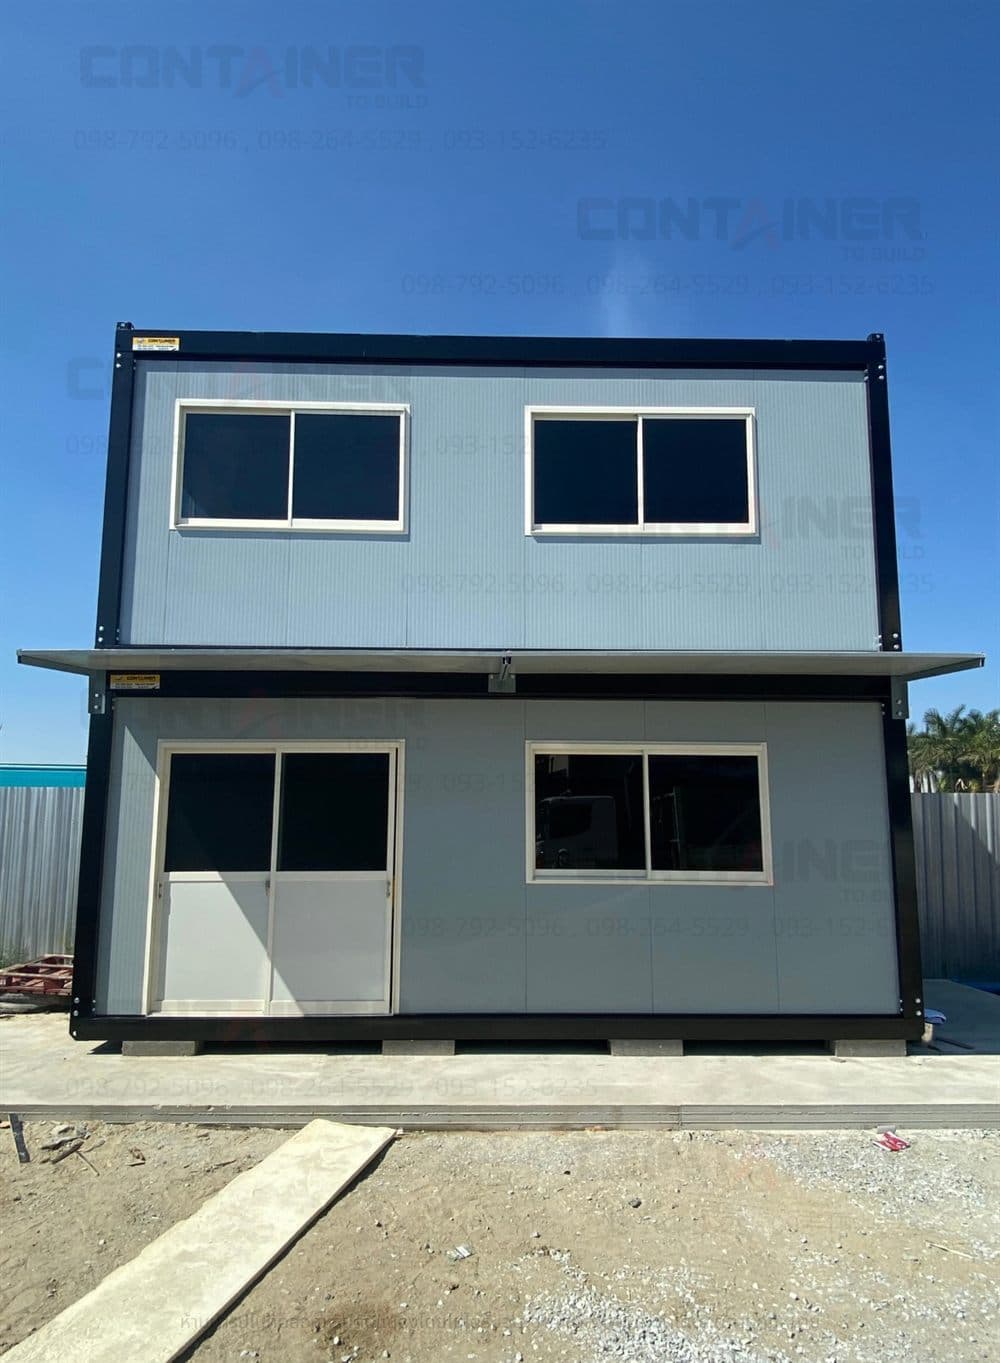
Two-storey knock-down house with internal stair, WL series, 3.00 × 6.00 m, 36 m² usable
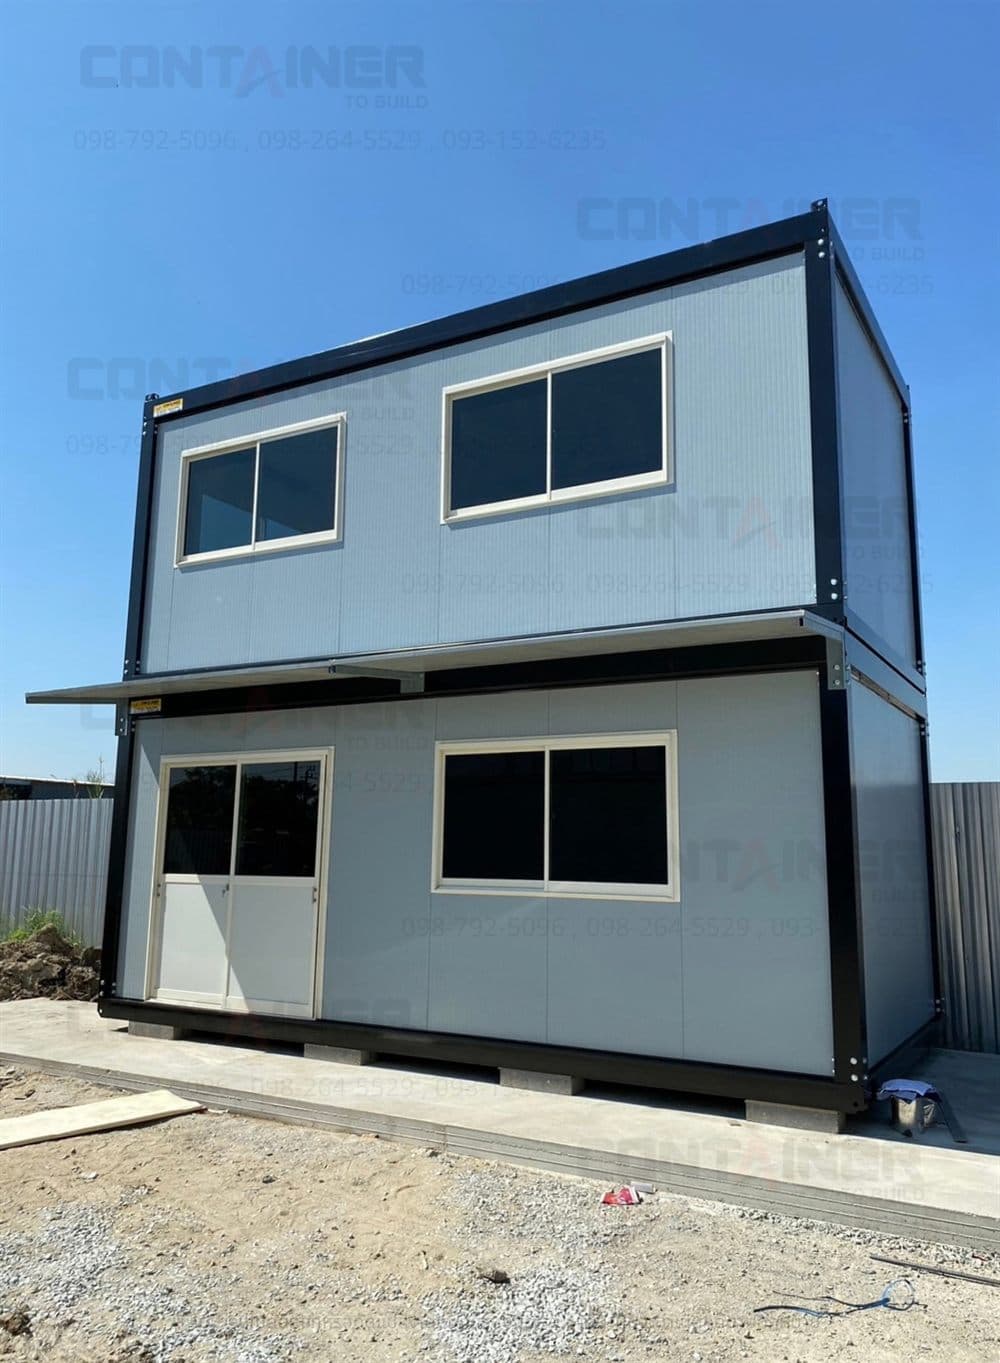
Two-storey knock-down house, WL series, with the staircase inside the building. Two 3.00 × 6.00 × 2.69 m units stacked, 36 m² usable in total, grey panel finish with a front awning. 390,000 THB. Built in our own factory and on display at the showroom.
Factory price
฿390,000
Factory price · negotiable by quantity · on display at the showroom
Showroom
A purchase of around 100,000 baht — see the real thing first.
We would love to show you around the showroom: open the doors, compare models side by side, then decide.
Product details
Two-storey knock-down house with internal stair, WL series, 3.00 × 6.00 m
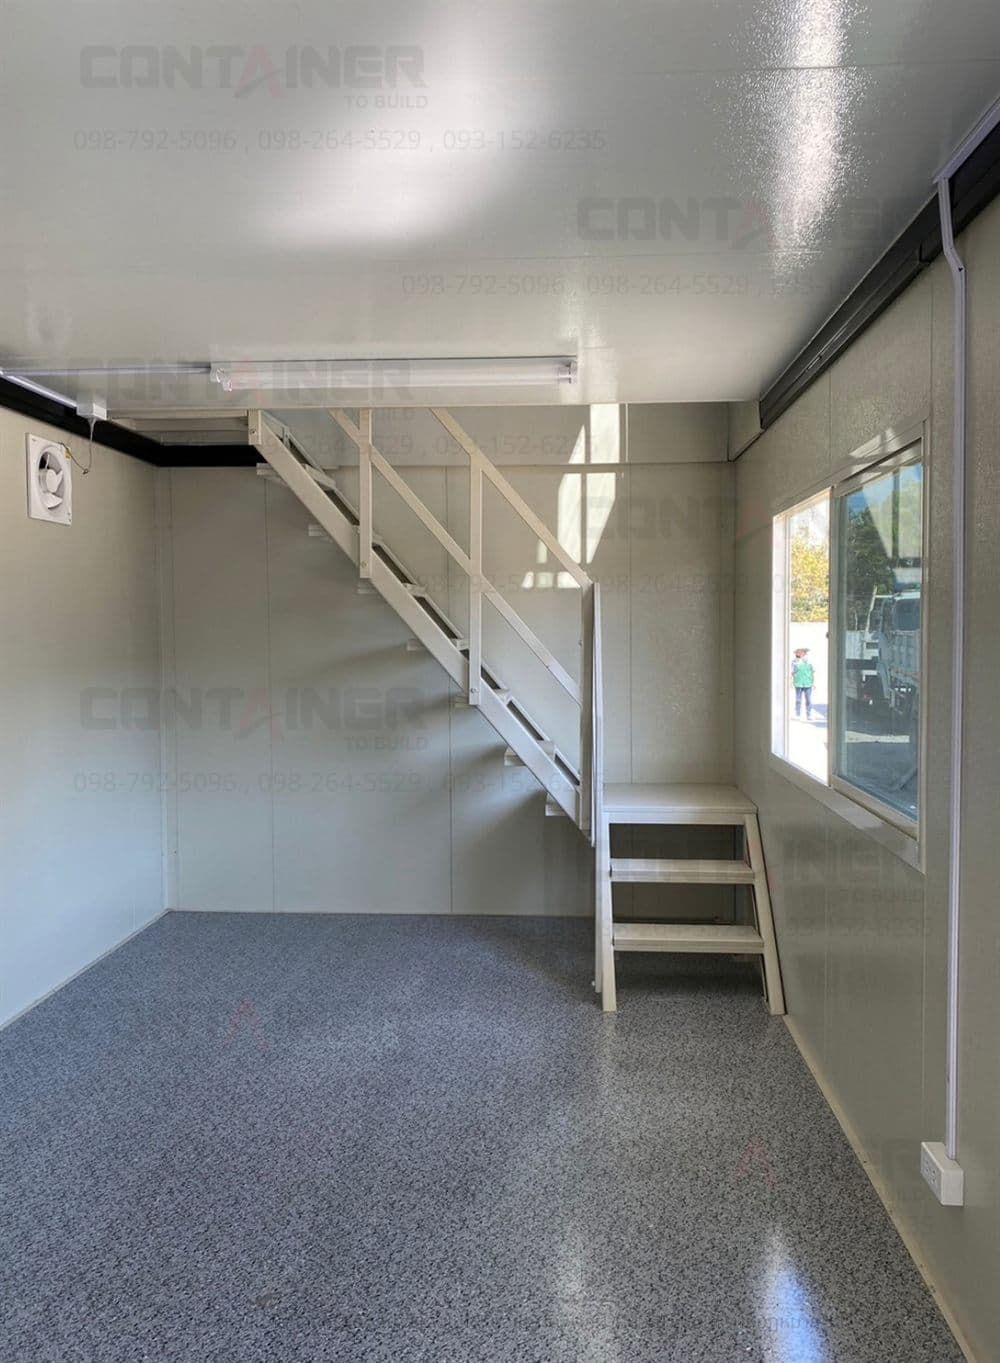
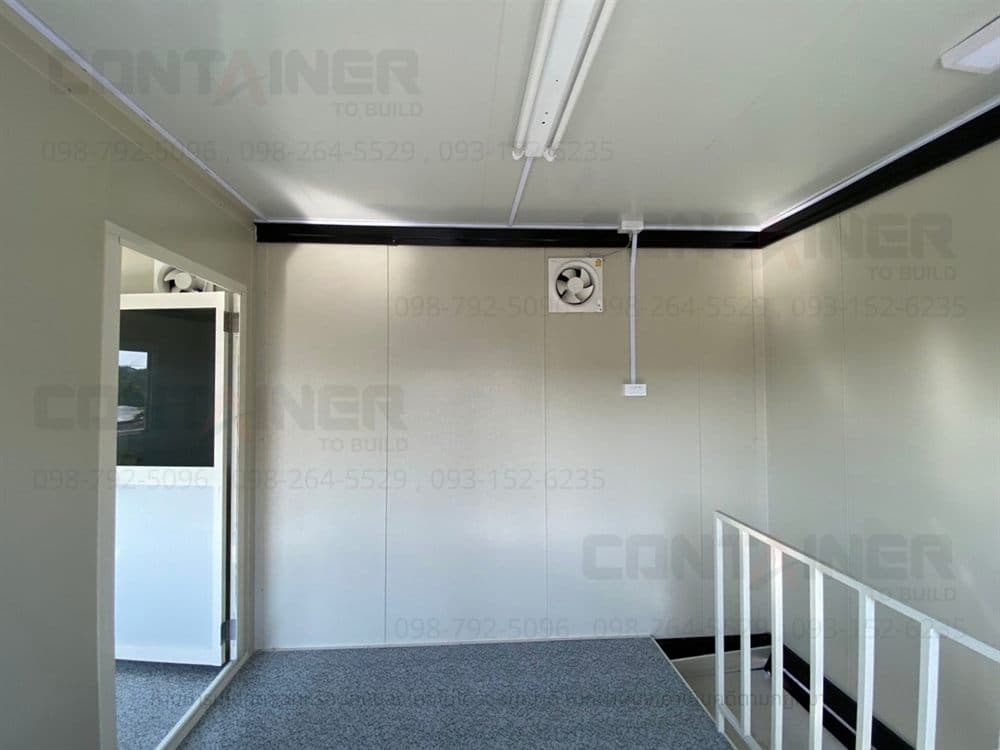
The WL model stacks two 3.00 × 6.00 × 2.69 m units for 36 m² of usable floor. What sets it apart is that the staircase sits inside the building rather than being bolted to the outside. The facade stays clean and reads as a single house, with no external steel stair frame, and you move between floors without stepping outside into sun or rain.
How it differs from the external-stair model
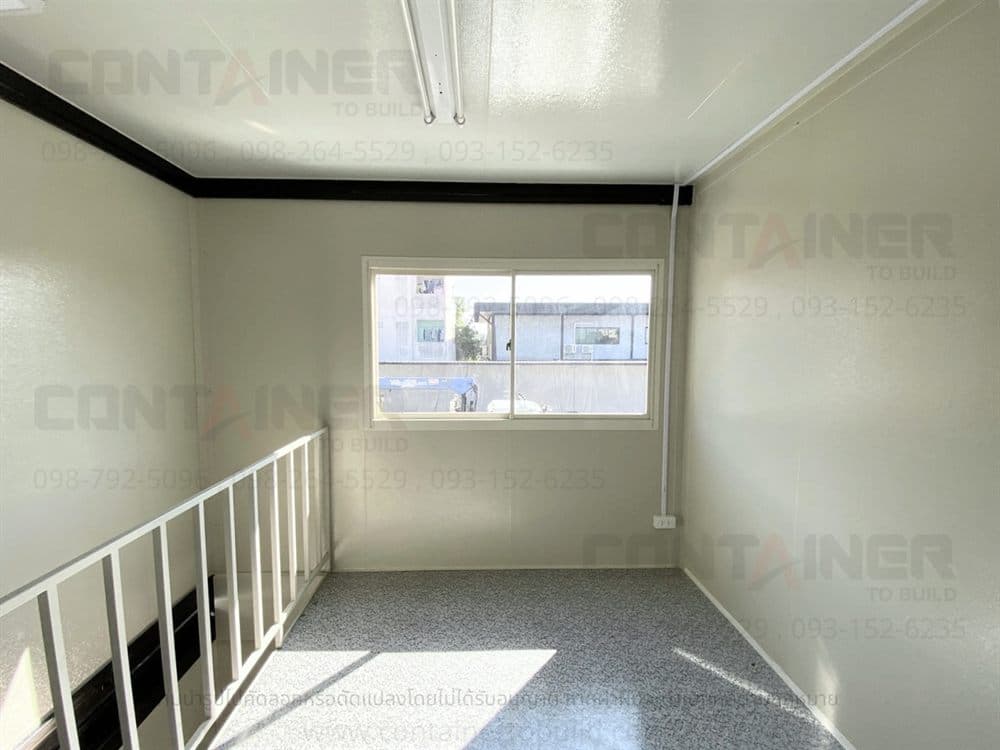
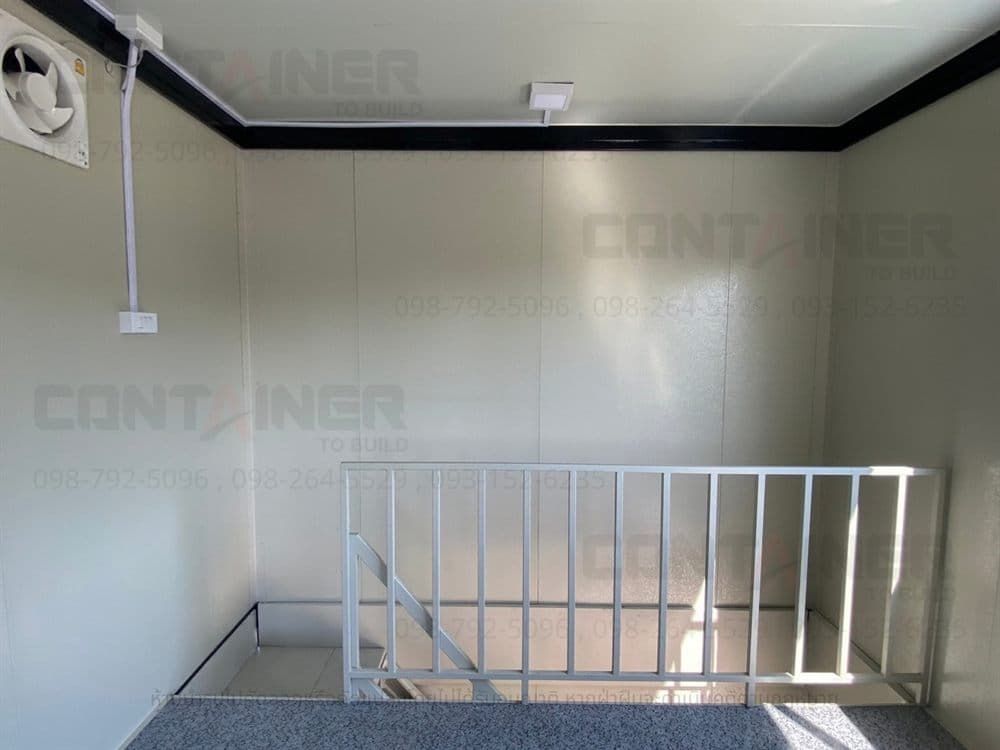
- Stair inside the house, with a white safety railing around the floor opening upstairs
- No need to step outside to move between floors — better for daily use and wet weather
- Cleaner exterior with no stair or balcony structure attached outside
- Front awning between the floors, shading the ground-floor entrance
- The trade-off is the floor area given over to the stair opening
Specification
- Insulated sandwich panel walls and roof in grey, on a black painted steel frame
- Sliding glass door on the ground floor, sliding windows on both storeys
- Electrical system ready to use, with ceiling lights and power outlets
- Extractor fan for heat and odour
- Vinyl tile flooring, easy to clean
- Internal door dividing the space
- Front awning
Where it fits
- Houses and resorts that should look like a real building, not stacked units
- Project offices with reception below and working space above
- Daily use where an outdoor staircase would be inconvenient
- Small plots that need twice the floor area
Related products
View all →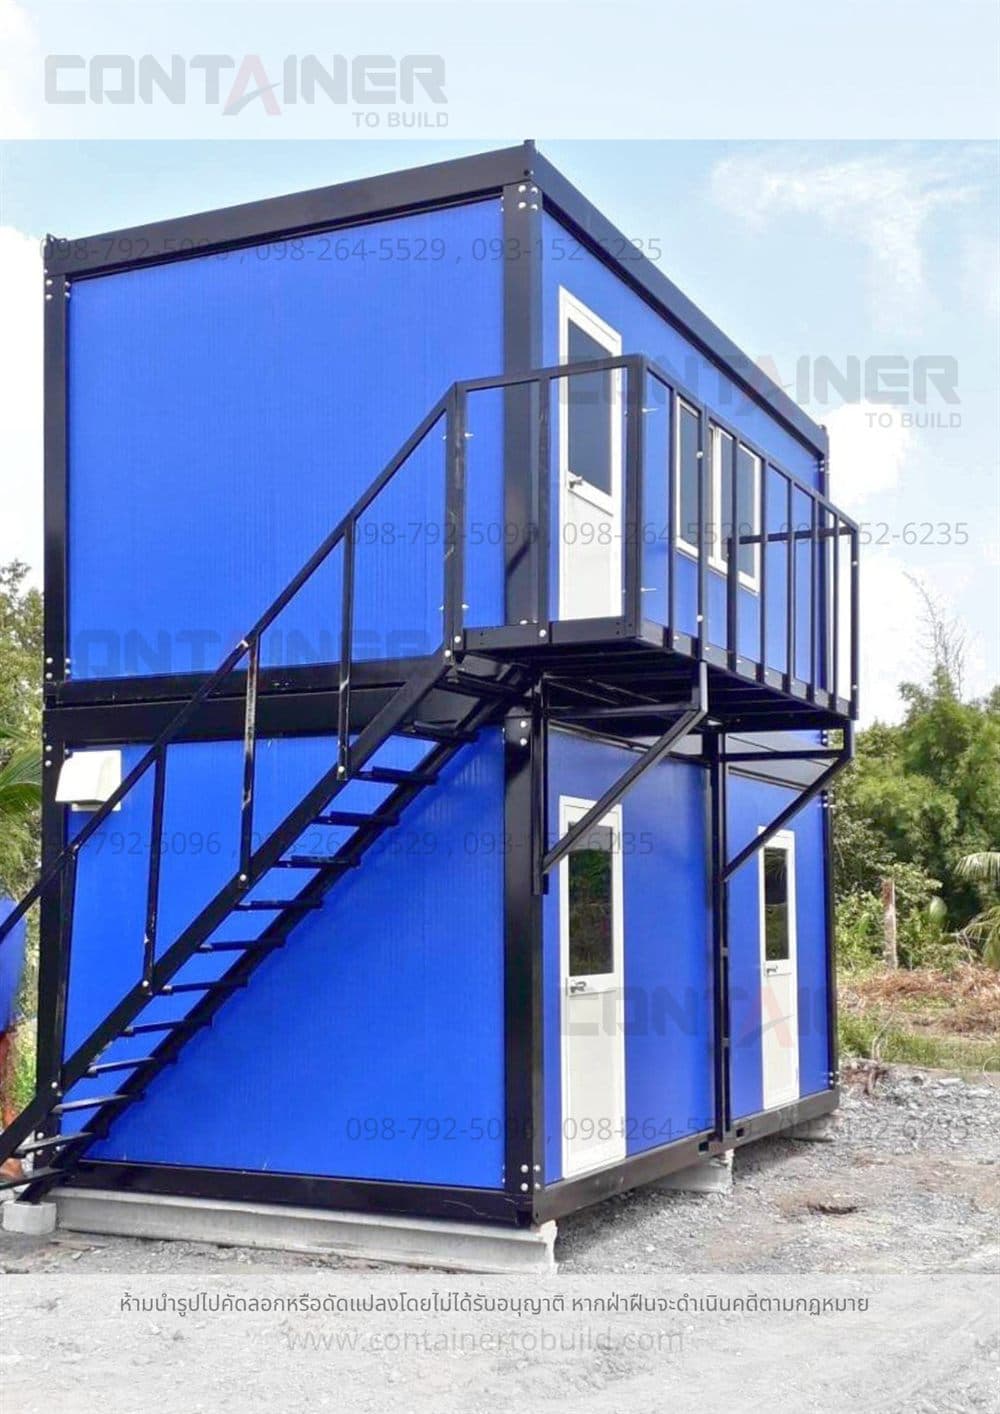 WH-16New
Two-storey knock-down house with external stair
3.00 × 6.00 × 2.69 m
฿379,000
Ask for price →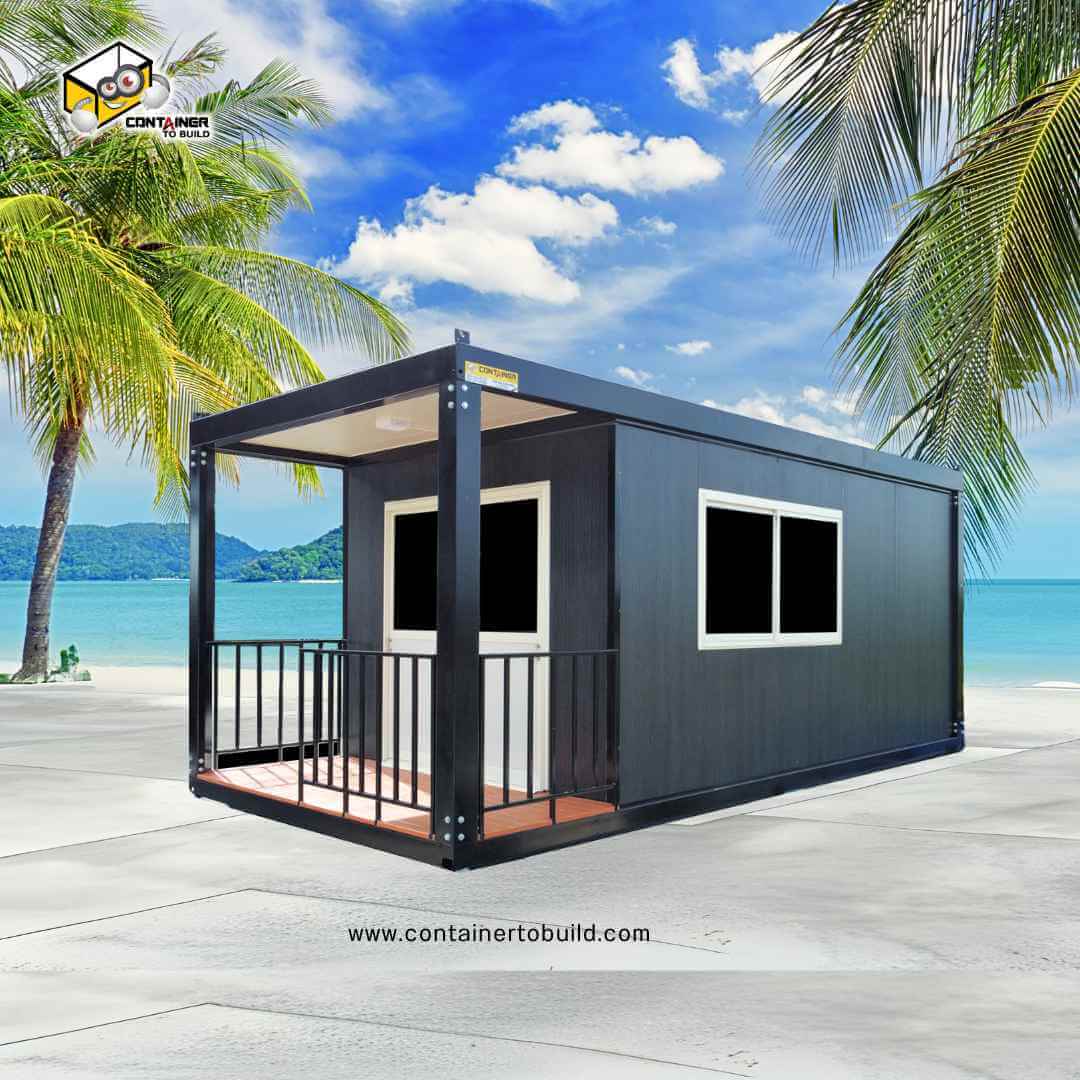 WH-15New
Knock-down houses
3 × 6 × 2.69 m
฿169,000
Ask for price → WH-22New
Document storage, equipment storage, medicine or chemical storage, or a car shelter
3 × 6 × 2.69 m
฿378,000
Ask for price → WH-21New
Two-storey stacked office unit
3 × 6 × 2.69 m
฿310,000
Ask for price →